2505 E Robidoux Rd, Sandy, UT 84093
- $1,160,000
- 5
- BD
- 3
- BA
- 3,369
- SqFt






- List Price
- $1,160,000
- Status
- ACTIVE
- MLS#
- 2167527
- Days on Market
- 77
- Year Built
- 1971
- Bedrooms
- 5
- Bathrooms
- 3
- 3/4 Baths
- 2
- Square Feet
- 3,369
- Parcel Number
- 22-34-402-022
- Acres
- 0.26
- Terms
- Cash, Conventional
- County
- Salt Lake
- Region
- Sandy; Alta; Snowbd; Granite
- Subdivision
- Willow Creek
Property Description
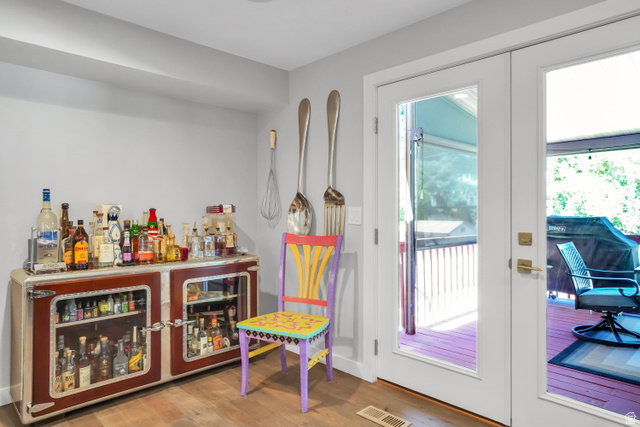
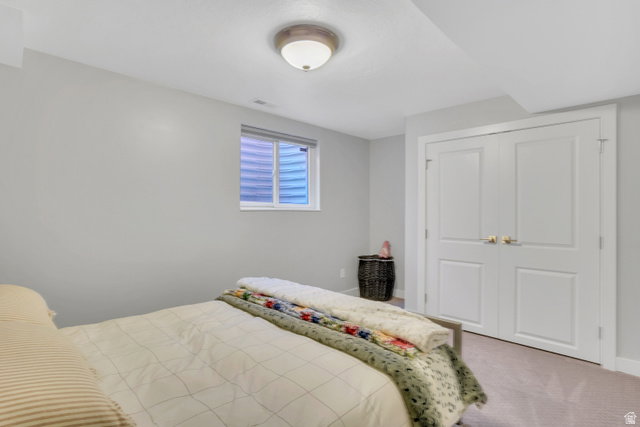
Welcome to 2505 Robidoux Road. This beautifully updated and fully remodeled brick rambler sits adjacent to the Willow Creek Country Club , beautiful setting in a highly desirable neighborhood. Tastefully updated including honed granite countertops, engineered hardwood flooring, white shaker cabinetry, high-end stainless-Steel appliances with dual fuel gas oven, 4 burner cooktop with griddle. Primary suite has been redesigned with dual sinks, large walk-in closet with barn doors, and huge shower. Enjoy entertaining guests on a full length, covered deck, shady afternoon BBQ, large backyard with putting green and two chipping areas. Basement includes a separate entrance, perfect to accommodate multi-generational living or convert to a mother-in-law apartment/ADU. wet bar, 2 bedrooms and large family room with fireplace. Also, relax in the basement sauna after putting and chipping practice! Storage sheds and pool table included! Extra-large driveway could accommodate RV parking, additional home parking areas. Ideally located a few minutes to the Cottonwood Canyons to enjoy world class skiing, hiking biking. Easy access to shopping, dining, freeways and excellent schools. Square footage figures are provided as a courtesy estimate only and were obtained from County Records Buyer is advised to obtain an independent measurement.
/u.realgeeks.media/utahrealtygroup/scot-rozier-equity-questions.png)
Additional Information
- Taxes
- $4,221
- Exterior Features
- Basement Entrance, Deck; Covered, Double Pane Windows, Out Buildings, Porch: Open, Sliding Glass Doors, Walkout
- Interior Features
- Bar: Wet, Bath: Primary, Closet: Walk-In, Den/Office, Disposal, Gas Log, Kitchen: Updated, Oven: Gas, Range: Countertop, Range: Gas, Granite Countertops, Smart Thermostat(s)
- Basement
- Entrance, Full, Walk-Out Access
- Floor
- Carpet, Hardwood, Tile
- Garage Spaces
- 3
- Heating
- Forced Air
- Roof
- Asphalt
- School District
- Canyons
- Elementary School
- Brookwood
- Middle School
- Albion
- High School
- Brighton
- Style
- Rambler/Ranch
- Fireplaces
- 1
- Living Area
- 3,369
Mortgage Calculator
Listing courtesy of Homeview Properties Inc.
Information deemed reliable but not guaranteed accurate. Buyer to verify all information. Terms of UseThe multiple listing information is provided by Wasatch Front Regional Multiple Listing Service, Inc. from a copyrighted compilation of listings. The compilation of listings and each individual listing are © 2026 Wasatch Front Regional Multiple Listing Service, Inc., All Rights Reserved.The information provided is for consumers' personal, non-commercial use and may not be used for any purpose other than to identify prospective properties consumers may be interested in purchasing.