6206 S 1080 E, Murray, UT 84121
- $559,500
- 2
- BD
- 2
- BA
- 1,376
- SqFt




- List Price
- $559,500
- Status
- BACKUP
- MLS#
- 2167595
- Days on Market
- 32
- Year Built
- 1979
- Bedrooms
- 2
- Bathrooms
- 2
- 3/4 Baths
- 1
- Square Feet
- 1,376
- Parcel Number
- 22-17-455-010
- Acres
- 0.01
- Terms
- Cash, Conventional, FHA, VA Loan
- County
- Salt Lake
- Region
- Holladay; Murray; Cottonwd
- Subdivision
- Vine Street East
Property Description
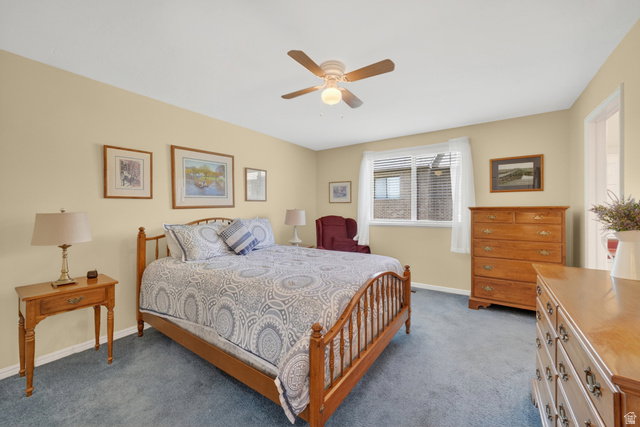
Meticulously maintained and truly turn-key, this beautifully updated condo reflects exceptional pride of ownership throughout. Rich oak flooring installed in 2018 replaced the original vinyl flooring, adding warmth and timeless appeal to the main living areas. The kitchen was thoughtfully renovated and freshly painted in 2025, creating a bright and inviting space that is both stylish and functional. New sliding glass patio doors were installed in apx. 2024, enhancing energy efficiency and bringing in abundant natural light. Every detail has been carefully cared for, making this home ready for its next owner to move right in and enjoy. Both bathrooms are equipped with grab bars, providing added convenience and accessibility. The private patio is clean, neat, and surrounded by mature landscaping, offering a peaceful outdoor retreat with beautiful mountain views. An attached two-car garage provides exceptional convenience and generous storage. Situated in a quiet, well-maintained community with desirable pool and clubhouse amenities, this home offers both comfort and lifestyle. Ideally located just minutes from 900 East, Fort Union shopping and dining, I-215, and I-15, with convenient access to Alta, Brighton, Snowbird, and Park City. This is a rare opportunity to own a thoughtfully updated, impeccably maintained home in a highly desirable community.
/u.realgeeks.media/utahrealtygroup/scot-rozier-equity-questions.png)
Additional Information
- Taxes
- $2,789
- Hoa Fee
- $595
- HOA Amenities
- Cable TV, Clubhouse, Fitness Center, Pets Permitted, Sewer Paid, Snow Removal, Trash, Water
- Exterior Features
- Skylights, Sliding Glass Doors, Storm Doors, Patio: Open
- Interior Features
- Bath: Primary, Disposal, Gas Log, Range/Oven: Free Stdng.
- Basement
- None
- Floor
- Carpet, Hardwood
- Garage Spaces
- 2
- Heating
- Gas: Central
- Roof
- Asphalt
- School District
- Granite
- Elementary School
- Woodstock
- Middle School
- Bonneville
- High School
- Cottonwood
- Style
- Condo; Main Level
- Fireplaces
- 1
- Living Area
- 1,376
Mortgage Calculator
Listing courtesy of KW Utah Realtors Keller Williams (Brickyard).
Information deemed reliable but not guaranteed accurate. Buyer to verify all information. Terms of UseThe multiple listing information is provided by Wasatch Front Regional Multiple Listing Service, Inc. from a copyrighted compilation of listings. The compilation of listings and each individual listing are © 2026 Wasatch Front Regional Multiple Listing Service, Inc., All Rights Reserved.The information provided is for consumers' personal, non-commercial use and may not be used for any purpose other than to identify prospective properties consumers may be interested in purchasing.