11168 S 1330 E Unit 217, Sandy, UT 84092
- $829,900
- 5
- BD
- 4
- BA
- 2,504
- SqFt







- List Price
- $829,900
- Status
- ACTIVE
- MLS#
- 2167635
- Days on Market
- 32
- Price Change
- ▼ $10,000 1784165547
- Year Built
- 1978
- Bedrooms
- 5
- Bathrooms
- 4
- Square Feet
- 2,504
- Parcel Number
- 28-21-103-010
- Acres
- 0.18
- Terms
- Cash, Conventional, FHA, VA Loan
- County
- Salt Lake
- Region
- Sandy; Alta; Snowbd; Granite
- Subdivision
- Lexington Ridge
Property Description
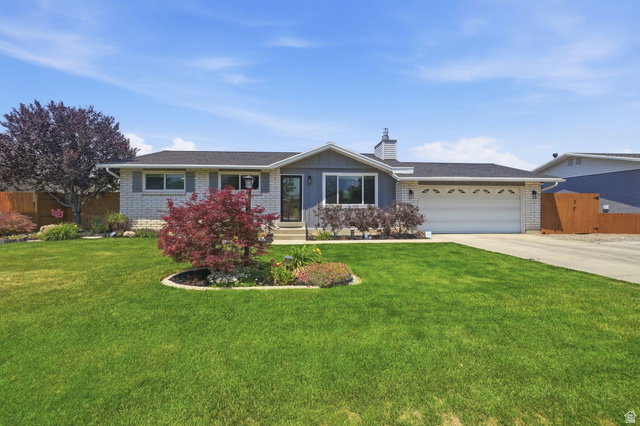
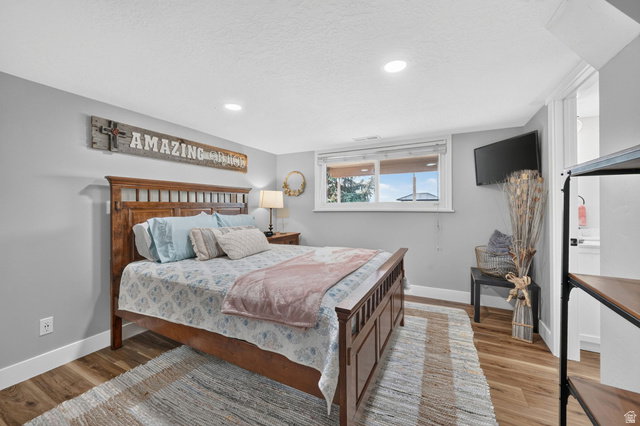
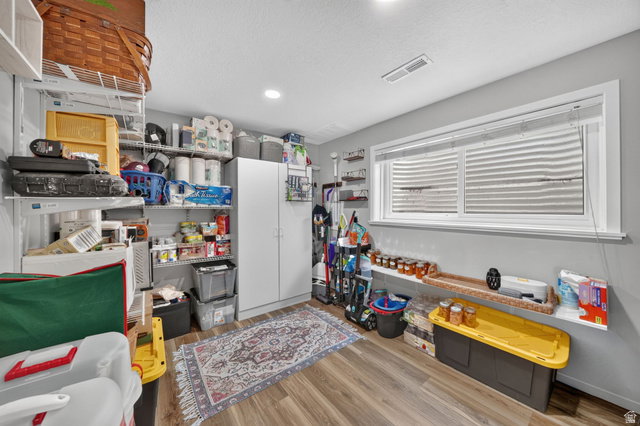
Professionally remodeled in 2023, this exceptional home offers stunning mountain views from the front and sweeping valley views from the covered deck and patio. Designed for comfort and efficiency, the home features paid-in-full solar with battery backup, triple-pane windows throughout, a tankless water heater, high-efficiency furnace, and updated electrical and plumbing systems. The open-concept main living area features a spacious dine-in kitchen, luxury vinyl plank flooring, recessed LED lighting, and a striking gas fireplace. With four bedrooms and four full bathrooms, the home includes a beautiful primary suite with a freestanding soaking tub, oversized glass shower, and dual vanities. A dedicated office with built-in bookshelves provides the perfect work-from-home space. while the walkout daylight basement offers a private guest suite with its own en-suite bath. Three sliding glass doors open to a mature, landscaped backyard with automatic sprinklers. sprinklers, container gardens, and multiple outdoor entertaining areas. Additional features include a dedicated storage room, covered outdoor living spaces, and 30-amp power at the third-car parking area. Move-in ready with spectacular views. energy-efficient upgrades, and versatile living spaces.
/u.realgeeks.media/utahrealtygroup/scot-rozier-equity-questions.png)
Additional Information
- Taxes
- $2,629
- Exterior Features
- Balcony, Basement Entrance, Deck; Covered, Out Buildings, Lighting, Patio: Covered, Porch: Screened, Triple Pane Windows
- Interior Features
- Bath: Primary, Bath: Sep. Tub/Shower, Disposal, Floor Drains, French Doors, Kitchen: Updated, Oven: Double, Range/Oven: Free Stdng., Instantaneous Hot Water
- Basement
- Daylight, Walk-Out Access
- Floor
- Carpet, Laminate
- Garage Spaces
- 2
- Heating
- Gas: Central, Active Solar
- Roof
- Asphalt
- School District
- Canyons
- Elementary School
- Sunrise
- Middle School
- Indian Hills
- High School
- Alta
- Style
- Rambler/Ranch
- Fireplaces
- 1
- Living Area
- 2,504
Mortgage Calculator
Listing courtesy of EXP Realty, LLC.
Information deemed reliable but not guaranteed accurate. Buyer to verify all information. Terms of UseThe multiple listing information is provided by Wasatch Front Regional Multiple Listing Service, Inc. from a copyrighted compilation of listings. The compilation of listings and each individual listing are © 2026 Wasatch Front Regional Multiple Listing Service, Inc., All Rights Reserved.The information provided is for consumers' personal, non-commercial use and may not be used for any purpose other than to identify prospective properties consumers may be interested in purchasing.