7893 S 4840 W, West Jordan, UT 84081
- $639,900
- 2
- BD
- 3
- BA
- 1,960
- SqFt




- List Price
- $639,900
- Status
- ACTIVE
- MLS#
- 2167644
- Days on Market
- 77
- Year Built
- 2026
- Bedrooms
- 2
- Bathrooms
- 3
- 1/2 Baths
- 1
- 3/4 Baths
- 1
- Square Feet
- 1,960
- Parcel Number
- 20-36-227-059
- Acres
- 0.06
- Terms
- Cash, Conventional, FHA, VA Loan
- County
- Salt Lake
- Region
- WJ; SJ; Rvrton; Herriman; Bingh
- Subdivision
- Villas At Stone Creek 55+
Property Description
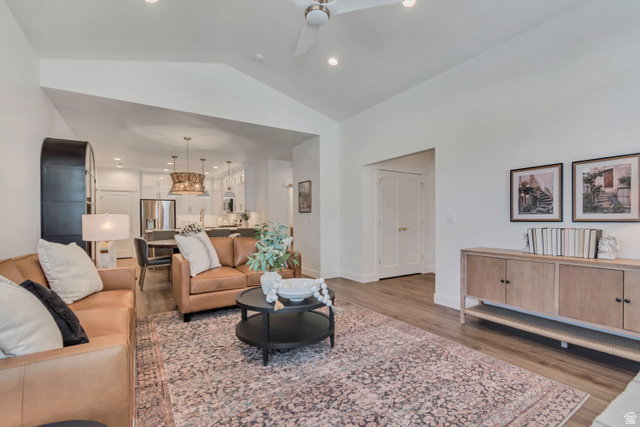
MOVE-IN READY!!! Brand new Villas at Stone Creek 55 Plus community in West Jordan by Peterson Homes! This is our stunning Sawyer floorplan and is move-in ready! Easy living with no-step entry from garage, front door and patio. 2 Bedroom PLUS flex room for a pocket office or additional storage! This spacious and open layout features vaulted, 9' & 10' ceilings & a cozy fireplace ! Oversized master bedroom; master bathroom features a no-step, roll-in shower, double sinks, adult height counter, ADA. taller and elongated toilet and large walk-in-closet. 2nd master is perfect for guests with private bathroom and walk-in-closet. Oversized garage, approx. 21'x25' deep!! Tons of upgrades throughout... Gorgeous kitchen features painted cabinetry with soft close doors and drawer, pullout trash, quartz countertops, custom tile backsplash, ss appliances with gas range and more! Sit back and relax in this resort-like community...clubhouse with gym, kitchen, gathering space, reading room, dining room, gym, showers; outdoor pool, hot tub & pickleball court! Incredible location next to parks, trails, and just minutes to tons of shopping and restaurants at Jordan landing! By appointment only! Note: Pictures/tour are of the sawyer model home for reference only and do not represent features of subject property. Checkout the community site plan, floorplans, pictures and tours at www.stonecreekvillas.com
/u.realgeeks.media/utahrealtygroup/scot-rozier-equity-questions.png)
Additional Information
- Taxes
- $1
- Hoa Fee
- $130
- HOA Amenities
- Clubhouse, Fitness Center, Insurance, Pool, Spa/Hot Tub
- Exterior Features
- Double Pane Windows
- Interior Features
- Closet: Walk-In, Disposal, Gas Log, Range: Gas, Range/Oven: Free Stdng., Vaulted Ceilings
- Basement
- Slab
- Floor
- Carpet, Tile
- Garage Spaces
- 2
- Heating
- Forced Air, Gas: Central
- Roof
- Asphalt
- School District
- Jordan
- Elementary School
- Hayden Peak
- Middle School
- West Jordan
- High School
- Copper Hills
- Style
- Rambler/Ranch
- Fireplaces
- 1
- Living Area
- 1,960
Mortgage Calculator
Listing courtesy of Peterson Homes.
Information deemed reliable but not guaranteed accurate. Buyer to verify all information. Terms of UseThe multiple listing information is provided by Wasatch Front Regional Multiple Listing Service, Inc. from a copyrighted compilation of listings. The compilation of listings and each individual listing are © 2026 Wasatch Front Regional Multiple Listing Service, Inc., All Rights Reserved.The information provided is for consumers' personal, non-commercial use and may not be used for any purpose other than to identify prospective properties consumers may be interested in purchasing.