709 E 11th Ave, Salt Lake City, UT 84103
- $925,000
- 3
- BD
- 3
- BA
- 2,412
- SqFt








- List Price
- $925,000
- Status
- ACTIVE
- MLS#
- 2168228
- Days on Market
- 75
- Price Change
- ▼ $50,000 1785968843
- Year Built
- 1939
- Bedrooms
- 3
- Bathrooms
- 3
- 1/2 Baths
- 1
- 3/4 Baths
- 1
- Square Feet
- 2,412
- Parcel Number
- 09-32-108-007
- Acres
- 0.17
- Terms
- Cash, Conventional
- County
- Salt Lake
- Region
- Salt Lake City: Avenues Area
Property Description
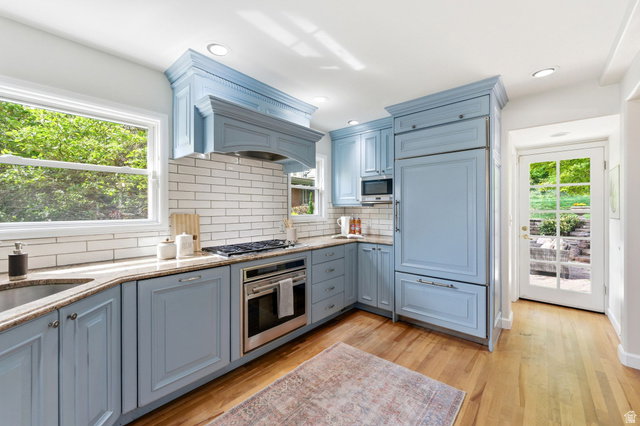
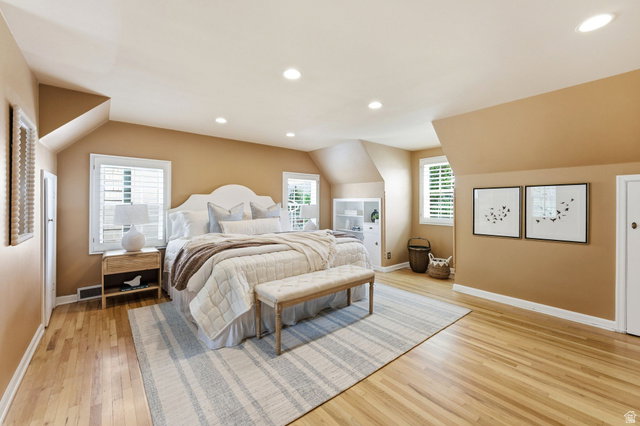
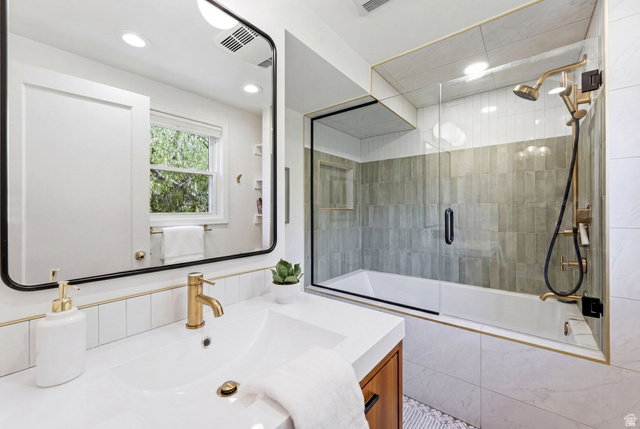
Charming Cape Cod home in the highly desirable Avenues neighborhood, perfectly situated on one of the neighborhoods most walkable streets, offering stunning mountain views and timeless appeal. Elevated above the street level, this light filled home enjoys added privacy, abundant natural light and peaceful sunset views from the terraced backyard. The spacious living room features a cozy fireplace along with elegant French doors that open to the stone patio and expansive grassy yard, perfect for relaxing or entertaining. The formal dining room also showcases beautiful mountain views, while the chef's kitchen is thoughtfully updated with a gas range, custom cabinetry, and ample space for cooking and gathering. An adjacent breakfast nook provides flexibility as a casual dining area or a convenient home office. A modern half bath completes the main level. Upstairs, the oversized primary bedroom includes a walk-in closet, accompanied by a generously sized second bedroom and an updated full bathroom. The lower level adds valuable living space with an additional bedroom, a comfortable family room, a bath, laundry area, extra storage, and access to the attached one-car garage. Ideally located in the Avenues, you'll enjoy easy access to green spaces, charming cafs, hiking trails, and a grocery store, all within walking distance. Just minutes from the University of Utah, downtown Salt Lake City, and Salt Lake City International Airport, with great access to public transportation. Square footage figures are provided as a courtesy estimate only. Buyer is advised to obtain an independent measurement.
/u.realgeeks.media/utahrealtygroup/scot-rozier-equity-questions.png)
Additional Information
- Taxes
- $3,629
- Exterior Features
- Porch: Open, Patio: Open
- Interior Features
- Closet: Walk-In, Disposal, French Doors, Kitchen: Updated, Laundry Chute, Granite Countertops
- Basement
- Full
- Floor
- Carpet, Hardwood, Tile
- Garage Spaces
- 1
- Heating
- Forced Air, Gas: Central
- Roof
- Asphalt
- School District
- Salt Lake
- Elementary School
- Ensign
- Middle School
- Bryant
- High School
- West
- Style
- Stories: 2
- Fireplaces
- 1
- Living Area
- 2,412
Mortgage Calculator
Listing courtesy of The Group Real Estate, LLC.
Information deemed reliable but not guaranteed accurate. Buyer to verify all information. Terms of UseThe multiple listing information is provided by Wasatch Front Regional Multiple Listing Service, Inc. from a copyrighted compilation of listings. The compilation of listings and each individual listing are © 2026 Wasatch Front Regional Multiple Listing Service, Inc., All Rights Reserved.The information provided is for consumers' personal, non-commercial use and may not be used for any purpose other than to identify prospective properties consumers may be interested in purchasing.