5732 W Yukon River Ln S, Herriman, UT 84096
- $799,900
- 4
- BD
- 3
- BA
- 4,242
- SqFt






- List Price
- $799,900
- Status
- ACTIVE
- MLS#
- 2168307
- Days on Market
- 30
- Price Change
- ▼ $20,100 1784555195
- Year Built
- 2016
- Bedrooms
- 4
- Bathrooms
- 3
- 1/2 Baths
- 1
- Square Feet
- 4,242
- Parcel Number
- 26-26-276-005
- Acres
- 0.18
- Terms
- Cash, Conventional, FHA, VA Loan
- County
- Salt Lake
- Region
- WJ; SJ; Rvrton; Herriman; Bingh
- Subdivision
- Park
Property Description
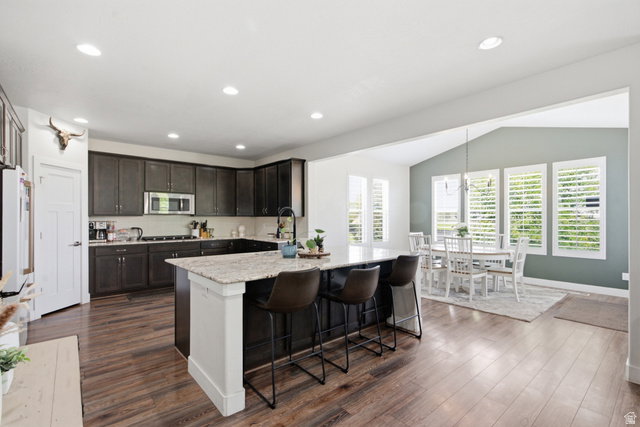
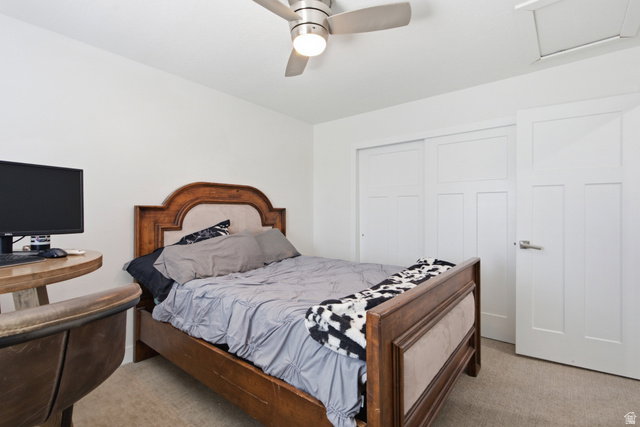
Highly sought-after Herriman neighborhood! Beautifully maintained home offers custom finishes throughout. The main level features a private office, spacious great room, gourmet kitchen, and large dining area-perfect for everyday living and entertaining Four bedrooms, including a luxurious primary suite with a massive walk-in closet, plus an additional family/recreation room. 24' x 48' RV pad offers plenty of room for all your toys, while the included storage shed keeps lawn and garden items tucked away. Ideally located within walking distance of elementary, middle, and high schools, and just minutes from parks, shopping, dining, entertainment, and Mountain View Corridor. 24-hour notice required for showings. Square footage figures are provided as a courtesy estimate from county records. Buyer is advised to obtain an independent measurement.
/u.realgeeks.media/utahrealtygroup/scot-rozier-equity-questions.png)
Additional Information
- Taxes
- $4,329
- Hoa Fee
- $84
- Exterior Features
- Double Pane Windows, Entry (Foyer), Lighting, Patio: Open
- Interior Features
- Bath: Primary, Bath: Sep. Tub/Shower, Closet: Walk-In, Disposal, French Doors, Great Room, Oven: Double, Instantaneous Hot Water, Granite Countertops
- Basement
- Full
- Floor
- Carpet, Laminate, Tile
- Garage Spaces
- 3
- Heating
- Gas: Central, >= 95% efficiency
- Roof
- Asphalt
- School District
- Jordan
- Elementary School
- Bastian
- Middle School
- Copper Mountain
- High School
- Herriman
- Style
- Stories: 2
- Living Area
- 4,242
Mortgage Calculator
Listing courtesy of Realtypath LLC (Home and Family).
Information deemed reliable but not guaranteed accurate. Buyer to verify all information. Terms of UseThe multiple listing information is provided by Wasatch Front Regional Multiple Listing Service, Inc. from a copyrighted compilation of listings. The compilation of listings and each individual listing are © 2026 Wasatch Front Regional Multiple Listing Service, Inc., All Rights Reserved.The information provided is for consumers' personal, non-commercial use and may not be used for any purpose other than to identify prospective properties consumers may be interested in purchasing.