860 E 3rd Ave N Unit 5, Salt Lake City, UT 84103
- $1,099,000
- 3
- BD
- 4
- BA
- 2,568
- SqFt




- List Price
- $1,099,000
- Status
- ACTIVE
- MLS#
- 2168381
- Days on Market
- 75
- Price Change
- ▼ $30,000 1784930781
- Year Built
- 2025
- Bedrooms
- 3
- Bathrooms
- 4
- 1/2 Baths
- 1
- 3/4 Baths
- 1
- Square Feet
- 2,568
- Parcel Number
- 09-32-379-027
- Acres
- 0.05
- Terms
- Cash, Conventional
- County
- Salt Lake
- Region
- Salt Lake City: Avenues Area
- Subdivision
- 3rd Avenue Townhomes
Property Description
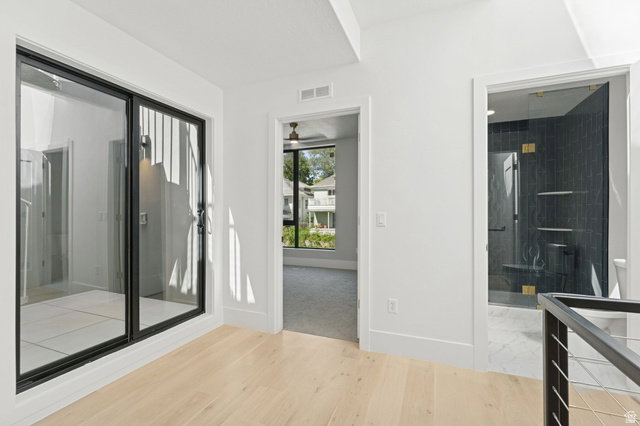
Experience the pinnacle of modern luxury in the heart of Salt Lake City's coveted Avenues. These rare, brand-new townhomes offer an exceptional blend of sophisticated design, premium craftsmanship, and an unbeatable location just minutes from Downtown Salt Lake City, the University of Utah, the State Capitol, Park City, world-class dining, shopping, and endless outdoor recreation. Flooded with natural light from oversized, high-end windows, the open-concept floor plan features hardwood flooring, a stunning designer kitchen with premium high-end appliances, an oversized waterfall island, and custom finishes that create the perfect space for entertaining-so beautiful it's become a favorite backdrop for social media creators. Each residence offers 3 bedrooms, 3.5 bathrooms, a spacious 21.5' x 21' two-car garage, and over 1,000 square feet of private rooftop living with breathtaking panoramic views of the city skyline, the State Capitol, and the Wasatch Mountains. Engineered to accommodate a rooftop hot tub, this incredible outdoor retreat is ideal for entertaining or simply taking in the views. Combining sleek modern architecture with warm, inviting finishes, these one-of-a-kind residences deliver a level of luxury, style, and lifestyle rarely found in the prestigious Avenues.
/u.realgeeks.media/utahrealtygroup/scot-rozier-equity-questions.png)
Additional Information
- Taxes
- $5,217
- Hoa Fee
- $300
- HOA Amenities
- Insurance, Maintenance, Snow Removal
- Exterior Features
- Balcony, Double Pane Windows, Lighting, Porch: Open, Skylights, Sliding Glass Doors, Patio: Open
- Interior Features
- Bath: Primary, Bath: Sep. Tub/Shower, Closet: Walk-In, Den/Office, Disposal, Oven: Wall, Range: Countertop, Range: Gas, Range/Oven: Built-In, Smart Thermostat(s)
- Basement
- Full
- Floor
- Carpet, Hardwood, Tile
- Garage Spaces
- 2
- Heating
- Forced Air, Gas: Central, >= 95% efficiency
- Roof
- Tile, Membrane
- School District
- Salt Lake
- Elementary School
- Wasatch
- Middle School
- Bryant
- High School
- West
- Style
- Townhouse; Row-mid
- Fireplaces
- 1
- Living Area
- 2,568
Mortgage Calculator
Listing courtesy of KW South Valley Keller Williams.
Information deemed reliable but not guaranteed accurate. Buyer to verify all information. Terms of UseThe multiple listing information is provided by Wasatch Front Regional Multiple Listing Service, Inc. from a copyrighted compilation of listings. The compilation of listings and each individual listing are © 2026 Wasatch Front Regional Multiple Listing Service, Inc., All Rights Reserved.The information provided is for consumers' personal, non-commercial use and may not be used for any purpose other than to identify prospective properties consumers may be interested in purchasing.