2233 S 500 E Unit 103, Salt Lake City, UT 84106
- $489,900
- 3
- BD
- 2
- BA
- 1,799
- SqFt




- List Price
- $489,900
- Status
- ACTIVE
- MLS#
- 2168405
- Days on Market
- 29
- Price Change
- ▼ $7,600 1784151938
- Year Built
- 2001
- Bedrooms
- 3
- Bathrooms
- 2
- Square Feet
- 1,799
- Parcel Number
- 16-19-284-004
- Acres
- 0.01
- Terms
- Cash, Conventional
- County
- Salt Lake
- Region
- Salt Lake City; So. Salt Lake
- Subdivision
- Old Mill Court
Property Description
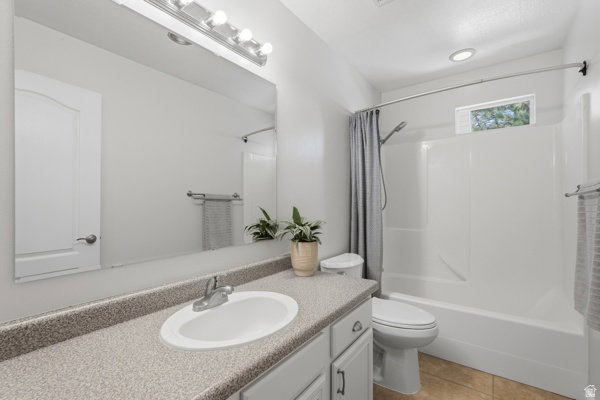
Architecturally stunning open-concept townhome in the highly desirable Sugar House neighborhood. This elegant, move-in-ready 3-bedroom, 2-bath home offers 1,799 square feet and is one of the larger premium units in this gated community. Soaring vaulted ceilings and dramatic sight lines lead to a striking third-story skylight, filling the home with natural light and creating an impressive sense of space. The beautiful contemporary kitchen features stainless steel appliances and flows seamlessly into the dining and living areas, making it ideal for everyday living and entertaining. A cozy gas fireplace anchors the inviting main living space. Brand-new designer paint and updates, epoxy-finished garage floors, and meticulous care throughout make this home truly stand out. The spacious primary suite features a walk-in closet and en-suite bath with a relaxing jetted soaking tub. A versatile loft provides the perfect space for a home office, den, or additional living area, while a large storage closet adds valuable bonus space. Step outside to your private landscaped backyard retreat, where mature trees provide welcome shade and a peaceful setting for relaxing or entertaining. Tucked away in a quiet location just one block from the S-Line TRAX station and the Greenway trail, you are within walking distance of Sugar House's best restaurants, grocery stores, and parks. With quick access to I-80 and I-15, downtown Salt Lake City, the University of Utah, the airport, and the canyons are all just minutes away.
/u.realgeeks.media/utahrealtygroup/scot-rozier-equity-questions.png)
Additional Information
- Taxes
- $2,455
- Hoa Fee
- $290
- HOA Amenities
- Gated, Insurance, Pet Rules, Pets Permitted, Snow Removal, Trash
- Exterior Features
- Bay Box Windows, Double Pane Windows, Lighting, Skylights, Sliding Glass Doors, Patio: Open
- Interior Features
- Bath: Primary, Closet: Walk-In, Den/Office, Disposal, Jetted Tub, Kitchen: Updated, Range/Oven: Free Stdng., Vaulted Ceilings, Video Door Bell(s), Video Camera(s), Smart Thermostat(s)
- Basement
- None
- Floor
- Carpet, Laminate
- Garage Spaces
- 2
- Heating
- Forced Air, Gas: Central
- Roof
- Asphalt
- School District
- Salt Lake
- Elementary School
- Nibley Park
- Middle School
- Bryant
- High School
- Highland
- Style
- Townhouse; Row-mid
- Fireplaces
- 1
- Living Area
- 1,799
Mortgage Calculator
Listing courtesy of Intermountain Properties.
Information deemed reliable but not guaranteed accurate. Buyer to verify all information. Terms of UseThe multiple listing information is provided by Wasatch Front Regional Multiple Listing Service, Inc. from a copyrighted compilation of listings. The compilation of listings and each individual listing are © 2026 Wasatch Front Regional Multiple Listing Service, Inc., All Rights Reserved.The information provided is for consumers' personal, non-commercial use and may not be used for any purpose other than to identify prospective properties consumers may be interested in purchasing.