1107 N Twickenham Dr, Salt Lake City, UT 84103
- $1,999,000
- 6
- BD
- 5
- BA
- 6,343
- SqFt




- List Price
- $1,999,000
- Status
- ACTIVE
- MLS#
- 2168474
- Days on Market
- 28
- Year Built
- 1998
- Bedrooms
- 6
- Bathrooms
- 5
- 1/2 Baths
- 1
- Square Feet
- 6,343
- Parcel Number
- 08-25-278-006
- Acres
- 0.71
- Terms
- Cash, Conventional
- County
- Salt Lake
- Region
- Salt Lake City: Avenues Area
- Subdivision
- Dorchester Pointe
Property Description
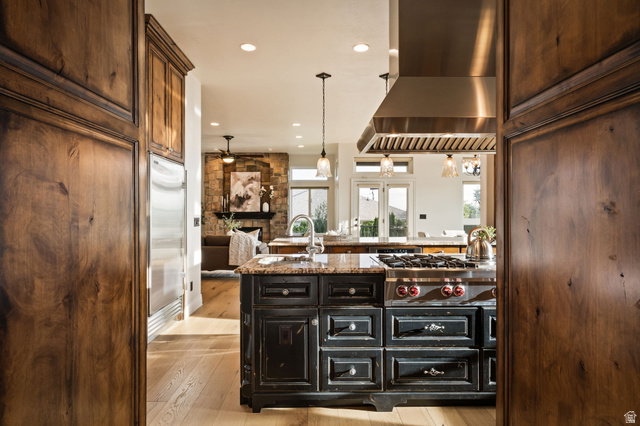
High above the Salt Lake Valley, behind the private gates of Dorchester Pointe, this remarkable walkout rambler blends timeless architecture with sweeping views stretching from Ensign Peak to the Great Salt Lake. Situated on a private .71 acres, the 6,343 square foot residence was thoughtfully designed for effortless main-level living while offering generous spaces for entertaining. Natural hardwood and travertine flooring, soaring ceilings, two fireplaces, and a wet bar create sophisticated interiors, while the chef's kitchen, appointed with Wolf and Sub-Zero appliances, dual dishwashers, and a built-in Miele coffee station, opens directly into the home's gathering spaces. The primary suite is a true retreat, featuring a private view deck, a spa-inspired bath with a steam shower and air-jetted soaking tub, and a generous walk-in closet. The fully finished walkout lower level expands the home's versatility with a second kitchen, expansive recreation spaces, and direct access to beautifully landscaped grounds. Mature pines, a cascading waterfall, lush gardens, and a secluded hot tub patio create an outdoor sanctuary that feels worlds away while remaining just minutes from the city. An exceptional opportunity to own a beautiful home in a one-of-a-kind location.
/u.realgeeks.media/utahrealtygroup/scot-rozier-equity-questions.png)
Additional Information
- Taxes
- $6,300
- Hoa Fee
- $200
- HOA Amenities
- Gated, Snow Removal
- Exterior Features
- Deck; Covered, Double Pane Windows, Entry (Foyer), Patio: Covered, Porch: Open, Storm Doors, Walkout
- Interior Features
- Bar: Wet, Bath: Primary, Bath: Sep. Tub/Shower, Central Vacuum, Closet: Walk-In, Den/Office, Disposal, French Doors, Gas Log, Great Room, Jetted Tub, Kitchen: Second, Oven: Double, Range: Gas, Granite Countertops
- Basement
- Daylight, Entrance, Full, Walk-Out Access
- Floor
- Carpet, Hardwood, Travertine
- Garage Spaces
- 3
- Heating
- Forced Air, Gas: Central
- Roof
- Asphalt
- School District
- Salt Lake
- Elementary School
- Washington
- Middle School
- Bryant
- High School
- West
- Style
- Rambler/Ranch
- Fireplaces
- 2
- Living Area
- 6,343
Mortgage Calculator
Listing courtesy of Cannon & Company.
Information deemed reliable but not guaranteed accurate. Buyer to verify all information. Terms of UseThe multiple listing information is provided by Wasatch Front Regional Multiple Listing Service, Inc. from a copyrighted compilation of listings. The compilation of listings and each individual listing are © 2026 Wasatch Front Regional Multiple Listing Service, Inc., All Rights Reserved.The information provided is for consumers' personal, non-commercial use and may not be used for any purpose other than to identify prospective properties consumers may be interested in purchasing.