1986 S Wasatch Dr E, Salt Lake City, UT 84108
- $935,000
- 4
- BD
- 3
- BA
- 2,960
- SqFt






- List Price
- $935,000
- Status
- ACTIVE
- MLS#
- 2169107
- Days on Market
- 25
- Year Built
- 1958
- Bedrooms
- 4
- Bathrooms
- 3
- 3/4 Baths
- 2
- Square Feet
- 2,960
- Parcel Number
- 16-14-351-014
- Acres
- 0.21
- Terms
- Cash, Conventional, FHA, VA Loan
- County
- Salt Lake
- Region
- Salt Lake City; Ft Douglas
- Subdivision
- Indian Rock
Property Description
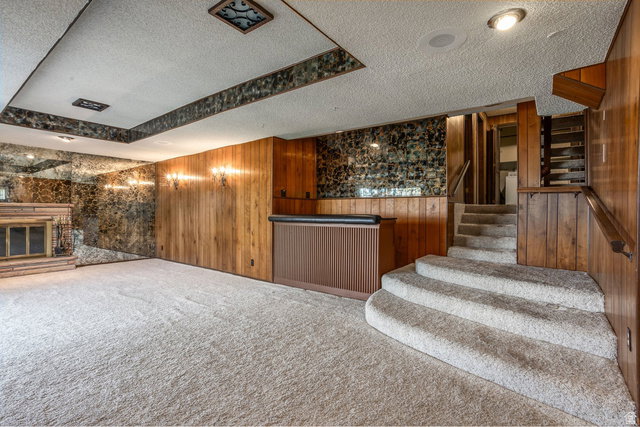
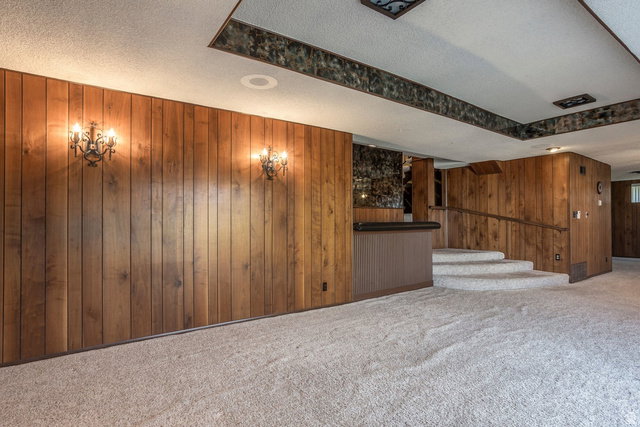
Perfectly positioned in Salt Lake City's coveted east bench neighborhood, this spacious mid-century residence presents an exceptional opportunity to create something truly special. Full of character and incredible potential, the home offers timeless architectural elements, generous living spaces, mature landscaping, and sweeping valley views. The main level features an expansive living room framed by large windows and direct access to a deck that spans the entire backside of the home, creating a seamless connection to the outdoors and capturing beautiful city and mountain views. A formal dining room adds a fun and distinctive architectural element, while the layout provides outstanding functionality with two secondary bedrooms, a full bath, and a primary suite with its own three-quarter bath. The lower level offers remarkable flexibility with an additional bedroom, three-quarter bath, full second kitchen, and generous entertaining spaces. A large family room centers around a striking stone fireplace and unique dry bar, while an adjacent den provides ideal space for a home office, game area, fitness space, or additional lounge. Walkout access leads to a covered patio, mature grounds, garden area, and a private basketball court surrounded by mature trees. Located just minutes from the University of Utah, downtown Salt Lake City, world-class outdoor recreation, and nearby canyon access, this is an incredible opportunity to reimagine a home with great bones in one of the city's most desirable neighborhoods.
/u.realgeeks.media/utahrealtygroup/scot-rozier-equity-questions.png)
Additional Information
- Taxes
- $4,237
- Exterior Features
- Basement Entrance, Deck; Covered, Patio: Covered, Sliding Glass Doors, Storm Doors, Walkout, Patio: Open
- Interior Features
- Bar: Dry, Bath: Primary, Den/Office, Kitchen: Second, Oven: Wall, Range: Countertop
- Basement
- Daylight, Entrance, Full, Walk-Out Access
- Floor
- Carpet, Linoleum, Tile
- Garage Spaces
- 2
- Heating
- Forced Air, Gas: Central
- Roof
- Flat, Tar/Gravel
- School District
- Salt Lake
- Elementary School
- Indian Hills
- Middle School
- Hillside
- High School
- Highland
- Fireplaces
- 2
- Living Area
- 2,960
Mortgage Calculator
Listing courtesy of Summit Sotheby's International Realty.
Information deemed reliable but not guaranteed accurate. Buyer to verify all information. Terms of UseThe multiple listing information is provided by Wasatch Front Regional Multiple Listing Service, Inc. from a copyrighted compilation of listings. The compilation of listings and each individual listing are © 2026 Wasatch Front Regional Multiple Listing Service, Inc., All Rights Reserved.The information provided is for consumers' personal, non-commercial use and may not be used for any purpose other than to identify prospective properties consumers may be interested in purchasing.