5948 N Canyon Rim Rd Unit 617, Lehi, UT 84048
- $1,079,900
- 4
- BD
- 4
- BA
- 3,507
- SqFt





- List Price
- $1,079,900
- Status
- ACTIVE
- MLS#
- 2169109
- Days on Market
- 25
- Year Built
- 2026
- Bedrooms
- 4
- Bathrooms
- 4
- 1/2 Baths
- 1
- Square Feet
- 3,507
- Acres
- 0.20
- Terms
- Cash, Conventional, FHA, VA Loan
- County
- Utah
- Subdivision
- Canyon Point
Property Description
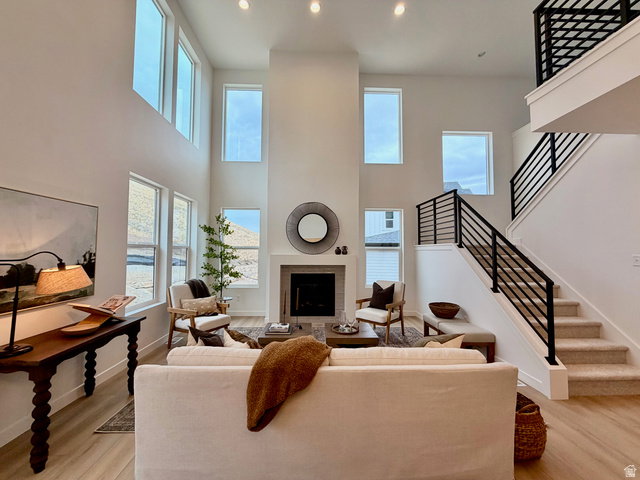
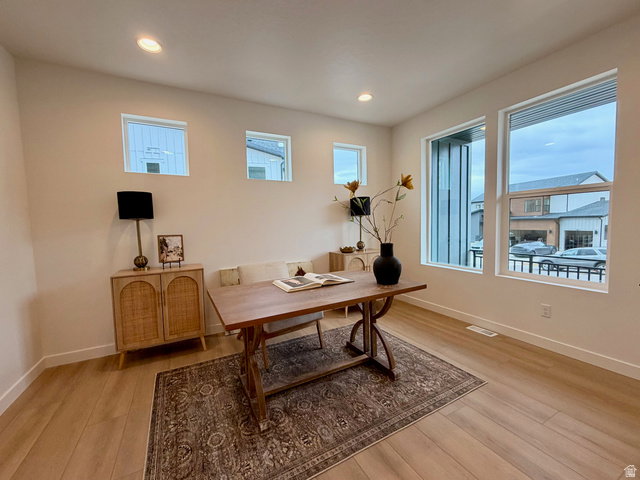
Under construction with completion expected in August! This highly sought-after Copperhead floor plan showcases a sleek modern farmhouse exterior with white Hardie board, white brick, and striking black windows. Enjoy covered patios on both the main and second levels, perfect for taking in the surroundings. The homesite backs to protected mountain open space that will never be built on-offering rare privacy and serenity just minutes from premier shopping and city access. Inside, a light-filled two- story great room features soaring windows that flood the home with natural light. Additional highlights include a spacious 3-car garage, finished basement, and thoughtfully selected luxury finishes throughout: quartz countertops, KitchenAid double ovens, a 5-burner gas cooktop with vented hood, ceiling-height cabinetry, full-height tile backsplash, mudroom bench, 8' doors on the main level, contemporary black open railing, private office with glass, luxury vinyl plank flooring, and elegant gold fixtures and chandeliers. Upstairs, the loft opens to a private patio with stunning mountain views, creating an ideal retreat. Located in the exclusive Canyon Point community, residents enjoy access to a luxury clubhouse, resort-style beach-entry pool with lap lanes, tennis and basketball courts, multiple parks, and miles of scenic trails. Contact the listing agent for details and to reserve this home today. Builder is offering a $27,000 incentive for buyers who use the seller's preferred lender.
/u.realgeeks.media/utahrealtygroup/scot-rozier-equity-questions.png)
Additional Information
- Hoa Fee
- $104
- HOA Amenities
- Biking Trails, Clubhouse, Fitness Center, Playground, Pool, Tennis Court(s)
- Exterior Features
- Patio: Open
- Interior Features
- Closet: Walk-In, Den/Office, Oven: Double, Oven: Gas, Range/Oven: Built-In, Granite Countertops, Silestone Countertops
- Basement
- Full
- Floor
- Carpet, Laminate, Tile
- Garage Spaces
- 3
- Heating
- Forced Air
- Roof
- Asphalt
- School District
- Alpine
- Elementary School
- Traverse Mountain
- Middle School
- Lehi
- High School
- Skyridge
- Style
- Stories: 2
- Fireplaces
- 1
- Living Area
- 3,507
Mortgage Calculator
Listing courtesy of Fieldstone Realty LLC.
Information deemed reliable but not guaranteed accurate. Buyer to verify all information. Terms of UseThe multiple listing information is provided by Wasatch Front Regional Multiple Listing Service, Inc. from a copyrighted compilation of listings. The compilation of listings and each individual listing are © 2026 Wasatch Front Regional Multiple Listing Service, Inc., All Rights Reserved.The information provided is for consumers' personal, non-commercial use and may not be used for any purpose other than to identify prospective properties consumers may be interested in purchasing.