3968 Pinnacle Sky Loop, Park City, UT 84098
- $45,000,000
- 6
- BD
- 12
- BA
- 13,279
- SqFt






- List Price
- $45,000,000
- Status
- ACTIVE
- MLS#
- 2169568
- Days on Market
- 23
- Year Built
- 2026
- Bedrooms
- 6
- Bathrooms
- 12
- 1/2 Baths
- 3
- 3/4 Baths
- 8
- Square Feet
- 13,279
- Parcel Number
- PINNP-1-17
- Acres
- 1.89
- Terms
- Cash, Conventional
- County
- Summit
- Region
- Park City; Kimball Jct; Smt Pk
- Subdivision
- Promontory
Property Description
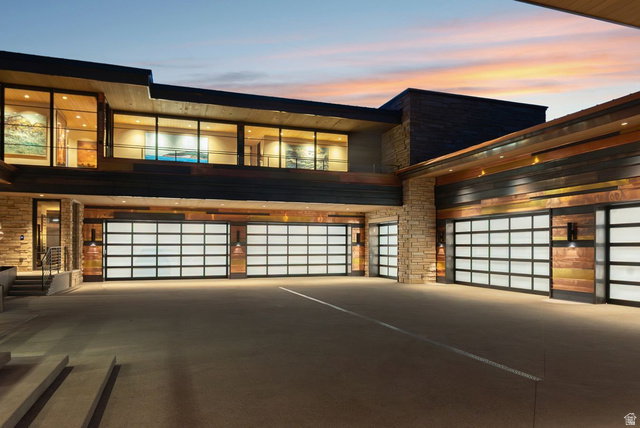
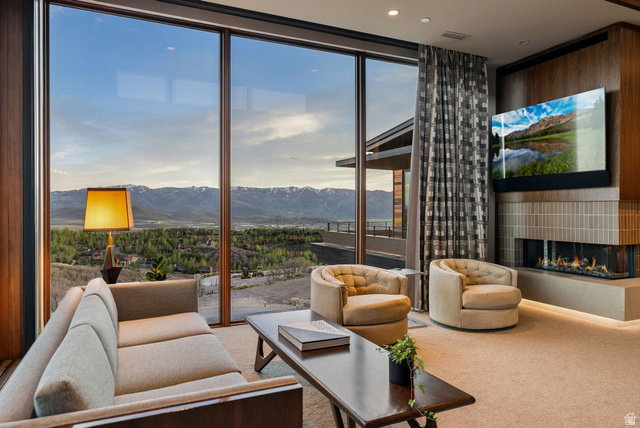
In 1959, Alfred Hitchcock introduced audiences to a cliffside house so compelling that people have been searching for it ever since. The Vandamm House in North by Northwest was conceived as a cantilevered design in the Frank Lloyd Wright tradition, perched above Mount Rushmore. For more than six decades, it existed only in the cultural imagination. It has now been built. Once. On a ridgeline within Pinnacle, the ultra-exclusive gated enclave inside the gates of Promontory Club in Park City, Utah. What separates this house from homage is the engineering that made it possible. Architects Michael Upwall and John Boccardo, together with Midway Construction and Canyons Structural Engineering, designed an infrastructure-grade structural system. More than five million dollars was invested in the foundation alone, including post-tension steel of the kind used in bridges and skyscrapers, four-foot concrete beams drilled into granite, and a post-tension concrete foundation. Together, these innovative elements support a 40-foot cantilever projecting the glass-walled great room in open air above the valley with unobstructed views in every direction. Guests arrive the true Frank Lloyd Wright-inspired way: compressed beneath a walnut entry ceiling, before being released into expansive mountain views. The interiors hold the era without just imitating it, carefully curated to reflect the warmth and craftsmanship of classic mid-century design. Marvin Signature Ultimate windows, most extending from floor to ceiling. Top-of-the-line appliances from Sub-Zero, Wolf, and Miele. More than one million dollars of custom walnut cabinetry. Heath Ceramics tile handmade in Sausalito, California. Grass cloth, cork and vibrant wallpaper, with a warm late-1950s inspired color palette. ''Heroic Sunburst'' entry doors commissioned from Forms+Surfaces in Santa Barbara. Mid-century furnishings, and artwork, including many lovingly restored originals, are available with the purchase, allowing the home to be acquired as it was composed: complete. Beyond the architecture, the home offers a private resort experience across 13,298 square feet. A 75-foot, eight-foot-deep lap pool, among the longest in Park City. An 18-seat theater beneath a constellation ceiling, with one of the largest screens installed in a private Park City residence. A half-circle wet bar opening through glass to the pool terrace. A wellness wing with steam, infrared sauna, and gym. Three fully equipped kitchens, the uppermost serving the guest wing and an al fresco dining terrace where the roofline merges with the horizon. Six en-suite bedrooms, each pre-wired for a supplemental oxygen system. An elevator serving all three floors. Below sits the reason collectors will call first: an 8,000-square-foot clear-span automotive gallery without a single interior column, lit like a showroom and equipped with a commercial ventilation system for clearing exhaust when starting cars. In all, the home offers 11,347 square feet of garage space: enough room for forty-five to fifty automobiles, or fifteen to twenty displayed in a spacious showroom configuration. A mechanics work/storage area, detailing bay, and electric charging stations complete the space, including in-floor radiant heat. Thoughtful engineering extends well beyond the visible architecture. Copper, bronze, and brass siding complement Utah stone exterior cladding, selected for durability and fire hardening. A rooftop sprinkler system, clearly defined defensible space, and a pool with an on-demand reverse pump connected directly to fire hoses provide additional resilience, with the pool serving as an on-site emergency water source for fire protection. For winter, a snowmelt system extends beneath every hard surface. A commercial generator, twenty-two zones of radiant floor heat, and a whole-house HVAC heat pump system further reinforce the home's exceptional infrastructure. Two security gates stand between the world and the front door, yet t
/u.realgeeks.media/utahrealtygroup/scot-rozier-equity-questions.png)
Additional Information
- Taxes
- $39,960
- Hoa Fee
- $2,000
- HOA Amenities
- Biking Trails, Controlled Access, Gated, Hiking Trails, Horse Trails
- Exterior Features
- Atrium, Balcony, Deck; Covered, Entry (Foyer), Patio: Covered, Sliding Glass Doors, Walkout, Patio: Open
- Interior Features
- Alarm: Fire, Alarm: Security, Bar: Wet, Bath: Sep. Tub/Shower, Closet: Walk-In, Den/Office, Disposal, Great Room, Kitchen: Second, Oven: Gas, Oven: Wall, Range: Gas, Range/Oven: Built-In, Vaulted Ceilings, Theater Room, Video Camera(s), Smart Thermostat(s)
- Basement
- Full
- Floor
- Carpet, Hardwood, Tile
- Garage Spaces
- 40
- Heating
- Forced Air, Gas: Radiant, Radiant Floor
- Pool Features
- Gunite, In Ground, With Spa, Electronic Cover
- Roof
- Metal
- School District
- South Summit
- Elementary School
- South Summit
- Middle School
- South Summit
- High School
- South Summit
- Fireplaces
- 6
- Living Area
- 13,279
Mortgage Calculator
Listing courtesy of Engel & Volkers Park City.
Information deemed reliable but not guaranteed accurate. Buyer to verify all information. Terms of UseThe multiple listing information is provided by Wasatch Front Regional Multiple Listing Service, Inc. from a copyrighted compilation of listings. The compilation of listings and each individual listing are © 2026 Wasatch Front Regional Multiple Listing Service, Inc., All Rights Reserved.The information provided is for consumers' personal, non-commercial use and may not be used for any purpose other than to identify prospective properties consumers may be interested in purchasing.