8806 N Stewart Rd Unit 6, Sundance, UT 84604
- $7,950,000
- 4
- BD
- 5
- BA
- 3,532
- SqFt






- List Price
- $7,950,000
- Status
- ACTIVE
- MLS#
- 2169920
- Days on Market
- 20
- Year Built
- 2025
- Bedrooms
- 4
- Bathrooms
- 5
- 1/2 Baths
- 1
- 3/4 Baths
- 2
- Square Feet
- 3,532
- Parcel Number
- 66-999-0006
- Acres
- 0.07
- Terms
- Cash, Conventional
- County
- Utah
- Region
- Orem; Provo; Sundance
- Subdivision
- Village Homes
Property Description
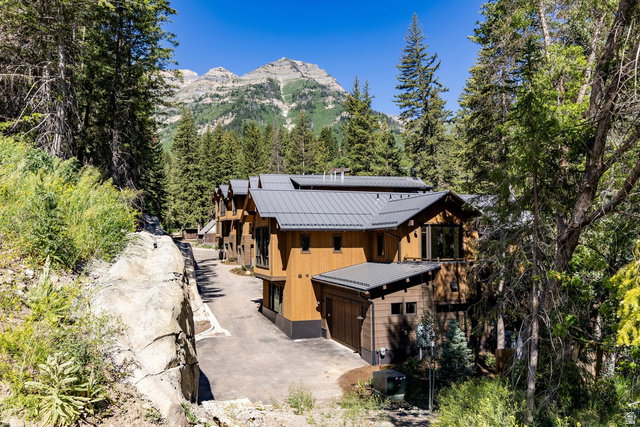
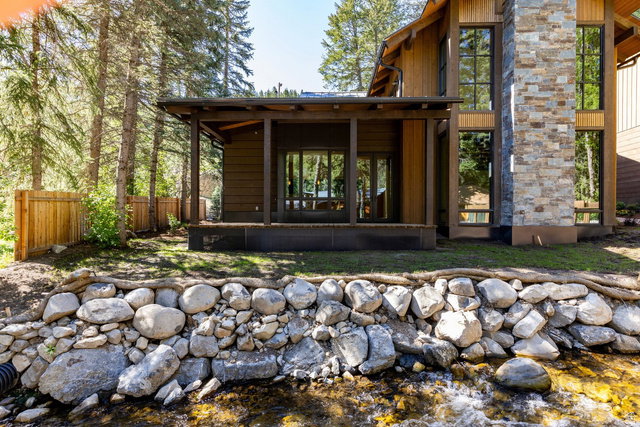
Positioned in the premier location at the base of Sundance Mountain Resort, this newly completed ski in/ski out residence is the only detached two-story home at the base of the resort and the largest of the six Village Homes. The home offers direct ski in and ski out access, with the North Fork stream flowing directly behind the residence while the lifts, restaurants, spa, art studio, screening room, and year-round activities of Sundance are all just a short walk away. Designed with a refined mountain contemporary aesthetic, the 3,532 square foot floor plan features four bedroom suites, an office, five bathrooms, expansive walls of glass, and warm wood and natural stone finishes. The main level is centered around a spacious great room and a beautifully appointed kitchen that opens directly to the covered deck overlooking the creek, while the upper level is anchored by a private primary suite with its own deck, luxurious bath, and walk in closet. The outdoor spaces make the property magical. Imagine hiking or skiing for a few hours and then spending the afternoon on one of the decks with the sound of the creek flowing just below, then walking a few minutes to dinner at the Foundry Grill before returning home beneath a canopy of stars. With its detached design, creekside setting, direct ski access, and unrivaled location within the Village Homes, this is a rare opportunity to own what is arguably the premier residence at Sundance Mountain Resort.
/u.realgeeks.media/utahrealtygroup/scot-rozier-equity-questions.png)
Additional Information
- Taxes
- $935
- Hoa Fee
- $2,142
- HOA Amenities
- Insurance, Maintenance, Snow Removal
- Exterior Features
- Deck; Covered, Double Pane Windows, Entry (Foyer), Lighting, Porch: Open, Secured Building, Secured Parking, Sliding Glass Doors
- Interior Features
- Bath: Primary, Bath: Sep. Tub/Shower, Closet: Walk-In, Den/Office, Disposal, Gas Log, Range/Oven: Free Stdng., Vaulted Ceilings, Low VOC Finishes, Granite Countertops
- Basement
- None
- Floor
- Carpet, Hardwood, Tile
- Garage Spaces
- 2
- Heating
- Forced Air
- Roof
- Metal
- School District
- Alpine
- Elementary School
- Foothill
- Middle School
- Canyon View
- High School
- Orem
- Style
- Cabin
- Fireplaces
- 2
- Living Area
- 3,532
Mortgage Calculator
Listing courtesy of Summit Sotheby's International Realty.
Information deemed reliable but not guaranteed accurate. Buyer to verify all information. Terms of UseThe multiple listing information is provided by Wasatch Front Regional Multiple Listing Service, Inc. from a copyrighted compilation of listings. The compilation of listings and each individual listing are © 2026 Wasatch Front Regional Multiple Listing Service, Inc., All Rights Reserved.The information provided is for consumers' personal, non-commercial use and may not be used for any purpose other than to identify prospective properties consumers may be interested in purchasing.