2749 E Glenn Abbey Cir S, Sandy, UT 84093
- $1,390,000
- 7
- BD
- 5
- BA
- 4,742
- SqFt




- List Price
- $1,390,000
- Status
- ACTIVE
- MLS#
- 2169964
- Days on Market
- 63
- Price Change
- ▼ $59,000 1789073536
- Year Built
- 1995
- Bedrooms
- 7
- Bathrooms
- 5
- 1/2 Baths
- 1
- 3/4 Baths
- 2
- Square Feet
- 4,742
- Parcel Number
- 28-02-354-016
- Acres
- 0.22
- Terms
- Cash, Conventional, VA Loan
- County
- Salt Lake
- Region
- Sandy; Alta; Snowbd; Granite
- Subdivision
- Willow Creek
Property Description
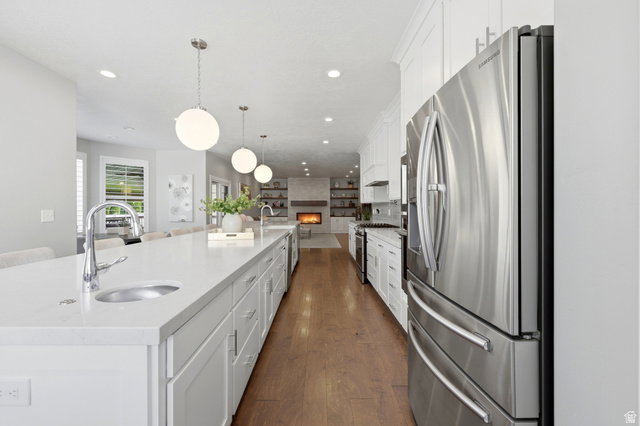
** $50K PRICE REDUCTION!! BACK ON MARKET!!! BUYERS CONTINGENT SALE FAILED. INSPECTION WAS EXCELLENT!** Don't miss this rare opportunity to own a beautifully remodeled home in the highly sought-after East Sandy benches, tucked on a quiet cul-de-sac with nearly 5,000 square feet of turnkey living. Enjoy direct access to walking, hiking, biking, and dog-friendly trails leading to Bell Canyon, walking distance to elementary & intermediate top rated schools, minutes from world-class ski resorts, and close to Willow Creek Country Club. Designed for gathering, the stunning, updated kitchen showcases an impressive 20-foot island, while the fully finished basement with a second kitchen offers exceptional flexibility for entertaining or multigenerational living. Extensive renovations include a new roof, three furnaces, two A/C units, tankless water heater, remodeled kitchen and bathrooms, new flooring, doors, trim, lighting, windows, appliances, garage doors, fireplaces, paint, and more. No surface has been left untouched! Enjoy outdoor living with an elevated deck featuring a hot tub, TV, and entertainment area-perfect for soaking in the hot tub while watching your favorite sports game or a movie night under the stars. Retreat to the primary suite complete with a spa-like steam shower for the ultimate unwind. This is a rare opportunity to own a truly move-in ready home in one of Sandy's most sought after east bench neighborhoods. Buyer to verify all information.
/u.realgeeks.media/utahrealtygroup/scot-rozier-equity-questions.png)
Additional Information
- Taxes
- $5,088
- Exterior Features
- Bay Box Windows, Deck; Covered, Double Pane Windows, Entry (Foyer)
- Interior Features
- Bar: Wet, Bath: Primary, Bath: Sep. Tub/Shower, Closet: Walk-In, Den/Office, Disposal, Gas Log, Kitchen: Second, Kitchen: Updated, Vaulted Ceilings, Instantaneous Hot Water
- Basement
- Full
- Floor
- Carpet, Hardwood, Tile
- Garage Spaces
- 3
- Heating
- Forced Air, Gas: Central
- Roof
- Asphalt
- School District
- Canyons
- Elementary School
- Quail Hollow
- Middle School
- Albion
- High School
- Brighton
- Style
- Stories: 2
- Fireplaces
- 2
- Living Area
- 4,742
Mortgage Calculator
Listing courtesy of EXP Realty, LLC.
Information deemed reliable but not guaranteed accurate. Buyer to verify all information. Terms of UseThe multiple listing information is provided by Wasatch Front Regional Multiple Listing Service, Inc. from a copyrighted compilation of listings. The compilation of listings and each individual listing are © 2026 Wasatch Front Regional Multiple Listing Service, Inc., All Rights Reserved.The information provided is for consumers' personal, non-commercial use and may not be used for any purpose other than to identify prospective properties consumers may be interested in purchasing.