496 N Farmhouse Way Unit 11, Midway, UT 84049
- $2,379,000
- 5
- BD
- 5
- BA
- 4,300
- SqFt





- List Price
- $2,379,000
- Status
- ACTIVE
- MLS#
- 2170077
- Days on Market
- 19
- Year Built
- 2019
- Bedrooms
- 5
- Bathrooms
- 5
- 3/4 Baths
- 3
- Square Feet
- 4,300
- Parcel Number
- 00-0021-3305
- Acres
- 0.10
- Terms
- Cash, Conventional, Seller Finance
- County
- Wasatch
- Region
- Midway
- Subdivision
- Remund Farms
Property Description
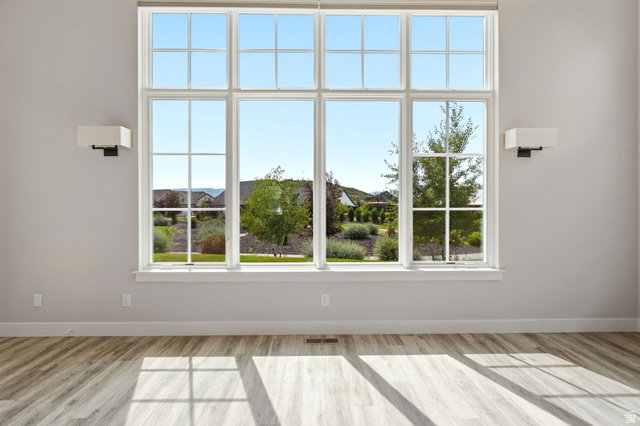
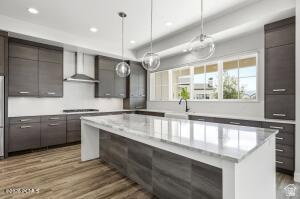
This Remund Farms Rockwell plan is nestled on an expansive lot with added privacy and an expanded patio with gas line. The oversized three car garage has epoxy floors and ample room for extra storage and toys. This Rockwell plan was re-designed for optimal comfort and utility.Upstairs you will find three large ensuite bedrooms along with a large walk-in storage area and a cozy family/TV room for the kiddos. The main level welcomes you with a bright glass door entry door, luxury LVP flooring, a sundrenched great room with 14 ft ceilings and added windows that look out to the community path and the mountains beyond. There is a secondary storage room with sink and cabinets, plus a 3/4 bath and fifth bedroom/study. The gourmet kitchen is accented by a wall of windows and features a marble center island and walk in pantry. The main level primary has a cozy fireplace, soaking tub, double sinks and a separate tub/shower. Remund Farms is the most sought after community in Midway. Amenities include a clubhouse, workout room, outdoor pool, playground, pickleball courts and beautifully landscaped grounds and walking paths. Ideally located in the heart of historic Midway, this location allows for easy bike rides or leisurely walks to Midway's main street with quaint shops and excellent dining. Owners may consider some financing.
/u.realgeeks.media/utahrealtygroup/scot-rozier-equity-questions.png)
Additional Information
- Taxes
- $8,198
- Hoa Fee
- $330
- HOA Amenities
- Biking Trails, Clubhouse, Fitness Center, Pets Permitted, Playground, Pool, Spa/Hot Tub
- Exterior Features
- Entry (Foyer), Patio: Covered, Sliding Glass Doors, Patio: Open
- Interior Features
- Bath: Primary, Bath: Sep. Tub/Shower, Closet: Walk-In, Disposal, French Doors, Great Room, Kitchen: Updated, Oven: Wall, Range: Countertop, Granite Countertops
- Floor
- Carpet, Laminate, Tile
- Garage Spaces
- 3
- Heating
- Forced Air, Gas: Central
- Pool Features
- Gunite, Fenced, Heated, In Ground
- Roof
- Asphalt
- School District
- Wasatch
- Elementary School
- Midway
- Middle School
- Wasatch
- High School
- Wasatch
- Fireplaces
- 2
- Living Area
- 4,300
Mortgage Calculator
Listing courtesy of KW Park City Keller Williams Real Estate.
Information deemed reliable but not guaranteed accurate. Buyer to verify all information. Terms of UseThe multiple listing information is provided by Wasatch Front Regional Multiple Listing Service, Inc. from a copyrighted compilation of listings. The compilation of listings and each individual listing are © 2026 Wasatch Front Regional Multiple Listing Service, Inc., All Rights Reserved.The information provided is for consumers' personal, non-commercial use and may not be used for any purpose other than to identify prospective properties consumers may be interested in purchasing.