4262 S 6115 W, West Valley City, UT 84128
- $479,000
- 4
- BD
- 2
- BA
- 1,834
- SqFt




- List Price
- $479,000
- Status
- BACKUP
- MLS#
- 2170089
- Days on Market
- 19
- Year Built
- 1984
- Bedrooms
- 4
- Bathrooms
- 2
- Square Feet
- 1,834
- Parcel Number
- 20-02-127-029
- Acres
- 0.20
- Terms
- Cash, Conventional
- County
- Salt Lake
- Region
- Magna; Taylrsvl; WVC; SLC
- Subdivision
- West Hills
Property Description
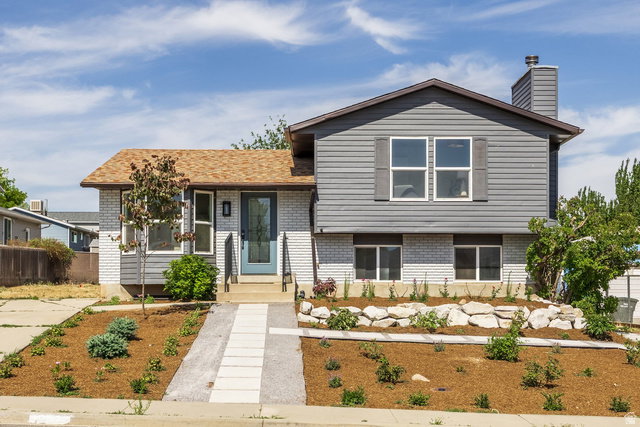
Step inside and vaulted ceilings pull your eyes up before your shoes are even off. Light moves through the main living space, warm and unhurried, the kind that makes you want to stay a while. The kitchen anchors it all. Quartz counters catch the morning sun while coffee brews. Picture Sunday pancakes here, elbows on the counter, someone always arguing over who gets the last one. Downstairs, a finished basement gives you a second life to the home. A fireplace anchors the second living room, the kind built for slow evenings. Set up the puzzle table. Call it the game room. Either way, it's the space everyone ends up in. The laundry room comes with a utility sink, the small detail that makes laundry so much easier to deal with. Out front, a freshly xeriscaped yard has been thoughtfully planted with Utah native species and proper drip lines, low maintenance without looking like it. The lot runs a full 0.20 acres with fully functioning sprinklers throughout, ready for whatever you want to grow next. Four bedrooms. Two full baths. A primary suite with a connecting bath and a walk in closet that actually holds your whole wardrobe. No HOA. No compromises. Built in 1984, thoughtfully updated through 2007, and sitting quietly in the Granite School District. This one is for the buyer who wants space without sacrificing polish.
/u.realgeeks.media/utahrealtygroup/scot-rozier-equity-questions.png)
Additional Information
- Taxes
- $2,510
- Exterior Features
- Double Pane Windows
- Interior Features
- Bath: Primary, Closet: Walk-In, Disposal, Kitchen: Updated, Vaulted Ceilings
- Basement
- Full
- Floor
- Carpet, Laminate, Tile
- Heating
- Forced Air
- Roof
- Asphalt
- School District
- Granite
- Elementary School
- Hillside
- Middle School
- Hunter
- High School
- Hunter
- Style
- Tri/Multi-Level
- Fireplaces
- 1
- Living Area
- 1,834
Mortgage Calculator
Listing courtesy of Summit Sotheby's International Realty.
Information deemed reliable but not guaranteed accurate. Buyer to verify all information. Terms of UseThe multiple listing information is provided by Wasatch Front Regional Multiple Listing Service, Inc. from a copyrighted compilation of listings. The compilation of listings and each individual listing are © 2026 Wasatch Front Regional Multiple Listing Service, Inc., All Rights Reserved.The information provided is for consumers' personal, non-commercial use and may not be used for any purpose other than to identify prospective properties consumers may be interested in purchasing.