571 S Mcclelland St, Salt Lake City, UT 84102
- $1,099,000
- 5
- BD
- 4
- BA
- 2,790
- SqFt






- List Price
- $1,099,000
- Status
- ACTIVE
- MLS#
- 2170105
- Days on Market
- 19
- Year Built
- 2025
- Bedrooms
- 5
- Bathrooms
- 4
- 1/2 Baths
- 1
- Square Feet
- 2,790
- Parcel Number
- 16-05-454-043
- Acres
- 0.06
- Terms
- Cash, Conventional
- County
- Salt Lake
- Region
- Salt Lake City; So. Salt Lake
Property Description
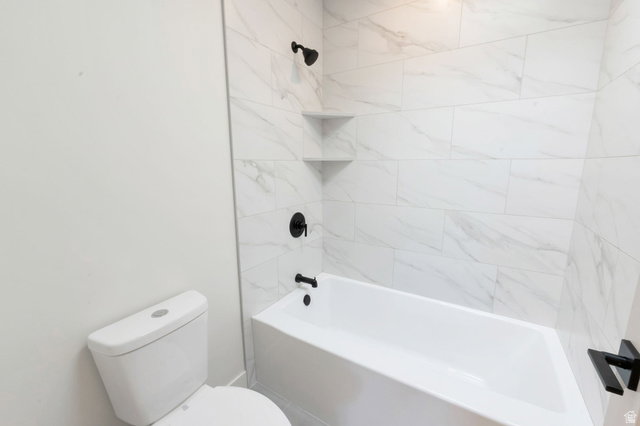
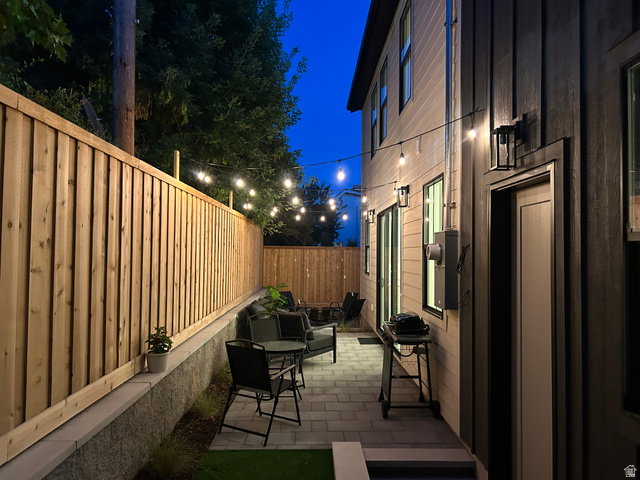
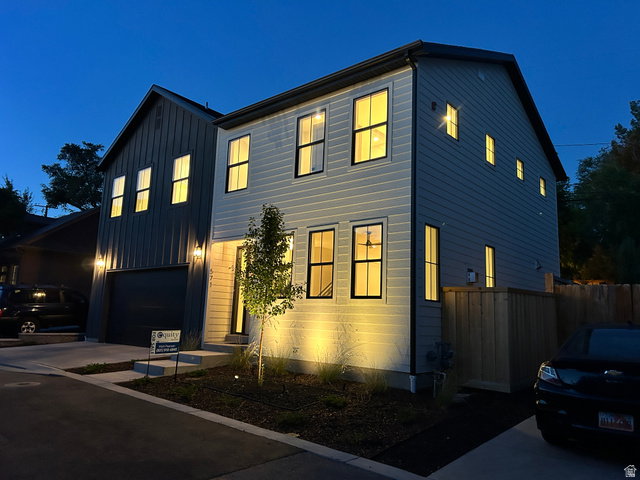
Discover this beautiful new construction home nestled on a quiet cul-de-sac, centrally located near the University of Utah and the lively 9th and 9th neighborhood, offering easy access education, eclectic dining, boutique shopping, and cultural hotspots. Step inside to an open-concept design that seamlessly blends modern elegance and functionality. The gourmet kitchen boasts sleek quartz countertops, high-end LG Studio appliances, ample cabinetry for storage, and a spacious island ideal for casual meals or entertaining guests. Adjacent, the inviting living room centers around a cozy gas fireplace, creating a warm focal point for family gatherings or quiet evenings. Upstairs, you'll find four generously sized bedrooms, highlighted by a luxurious primary suite featuring a walk-in closet for all your wardrobe needs and an expansive en-suite bathroom with heated tile floors, dual vanities, a soaking tub, and a separate glass-enclosed shower for ultimate relaxation. Outside, the low-maintenance yard is designed for effortless enjoyment, complete with a beautifully paved patio perfect for al fresco dining, barbecues, or simply unwinding under the stars. This move-in-ready gem combines contemporary style, premium finishes, and a prime location-don't miss your chance to call it home! Square footage figures are provided as a courtesy estimate, buyer is advised to obtain an independent measurement.
/u.realgeeks.media/utahrealtygroup/scot-rozier-equity-questions.png)
Additional Information
- Taxes
- $2,083
- Hoa Fee
- $115
- HOA Amenities
- Snow Removal
- Exterior Features
- Entry (Foyer), Lighting, Skylights, Sliding Glass Doors, Patio: Open
- Interior Features
- Bath: Primary, Bath: Sep. Tub/Shower, Closet: Walk-In, Disposal, Gas Log, Range: Gas, Range/Oven: Free Stdng., Vaulted Ceilings
- Basement
- Full
- Floor
- Carpet, Tile
- Garage Spaces
- 2
- Heating
- Forced Air, Gas: Central
- Roof
- Asphalt
- School District
- Salt Lake
- Elementary School
- Bennion (M Lynn)
- Middle School
- Bryant
- High School
- East
- Style
- Stories: 2
- Fireplaces
- 1
- Living Area
- 2,790
Mortgage Calculator
Listing courtesy of Equity Real Estate (Buckley).
Information deemed reliable but not guaranteed accurate. Buyer to verify all information. Terms of UseThe multiple listing information is provided by Wasatch Front Regional Multiple Listing Service, Inc. from a copyrighted compilation of listings. The compilation of listings and each individual listing are © 2026 Wasatch Front Regional Multiple Listing Service, Inc., All Rights Reserved.The information provided is for consumers' personal, non-commercial use and may not be used for any purpose other than to identify prospective properties consumers may be interested in purchasing.