3654 E Apollo Dr S, Millcreek, UT 84124
- $950,000
- 4
- BD
- 3
- BA
- 2,200
- SqFt









- List Price
- $950,000
- Status
- BACKUP
- MLS#
- 2170274
- Days on Market
- 19
- Year Built
- 1958
- Bedrooms
- 4
- Bathrooms
- 3
- 1/2 Baths
- 1
- Square Feet
- 2,200
- Parcel Number
- 16-36-357-007
- Acres
- 0.19
- Terms
- Cash, Conventional, FHA, VA Loan
- County
- Salt Lake
- Region
- Holladay; Millcreek
- Subdivision
- Mt. Olympus Acres
Property Description
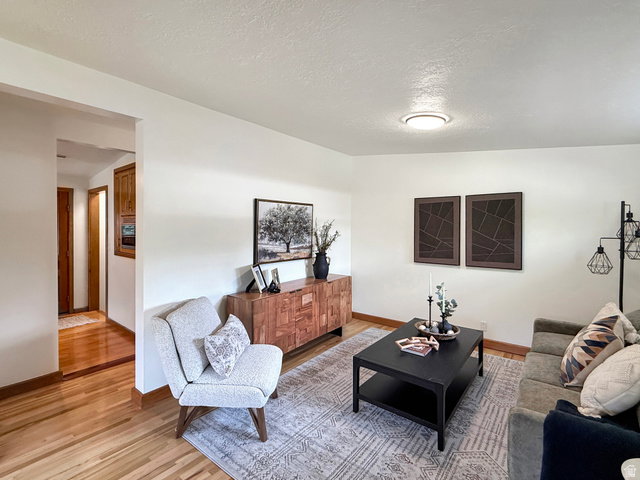
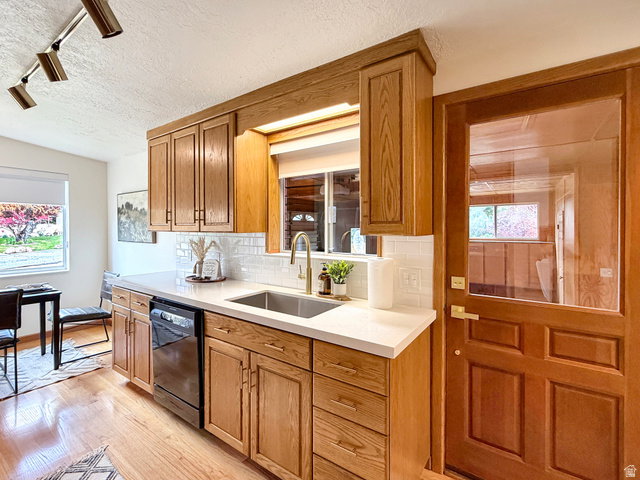
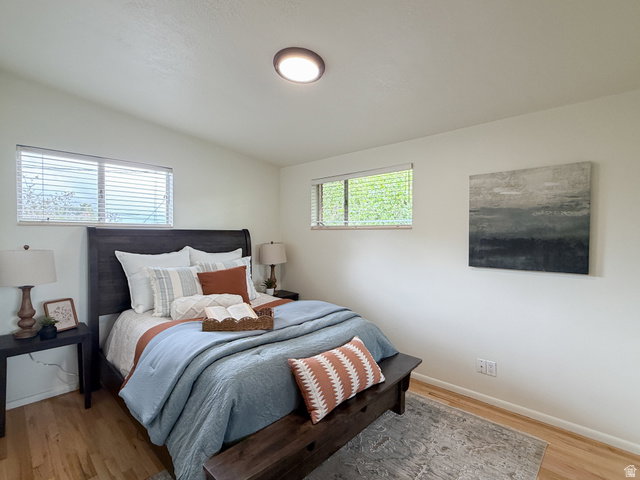
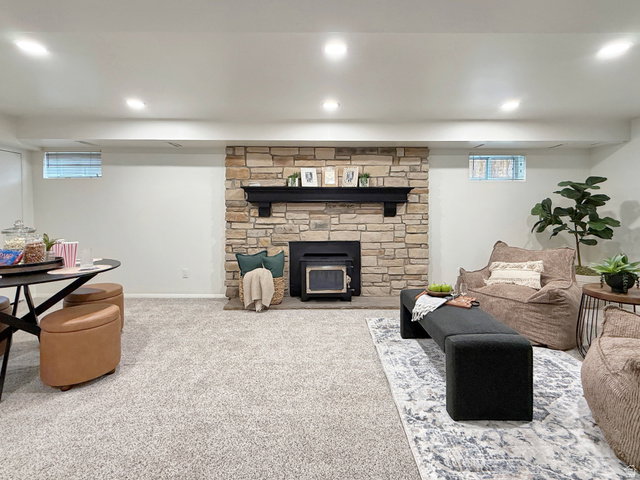
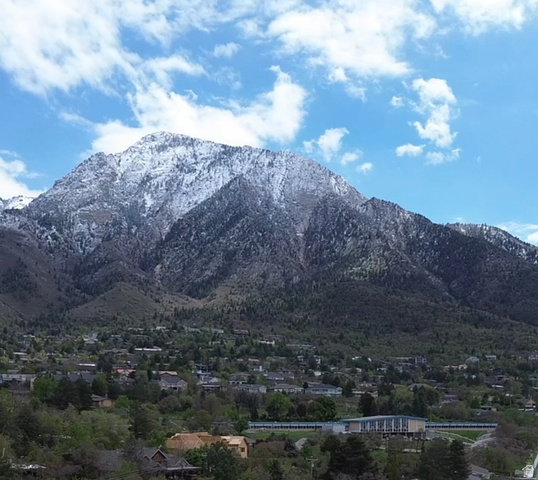
HUGE PRICE REDUCTION! This price in this neighborhood is rare. OPEN HOUSE this Saturday 6/20, 2-4 pm. Located in the highly sought-after Olympus Cove neighborhood, this beautifully updated brick rambler blends timeless mid century modern charm with thoughtful, modern upgrades. Clean lines, expansive windows, and an open, airy feel create a light filled living experience throughout, enhanced by large picture windows and daylight basement windows that bring in an abundance of natural light on both levels. Real hardwood floors, original cabinetry and woodwork, and striking redwood accent walls on the exterior add warmth, character, and authentic mid century appeal. The main living space features a cozy gas fireplace and flows seamlessly into an updated kitchen with sleek quartz countertops, offering both style and functionality. Downstairs, a massive family room provides the perfect gathering space, with walk out basement access, ideal for entertaining or relaxing. Outside, tucked in the foothills of Mt. Olympus, this home truly shines with a beautifully landscaped yard filled with mature trees that provide shade and privacy. An expansive terraced deck with a pergola creates the ultimate outdoor retreat, perfect for summer evenings, entertaining guests, or simply enjoying the serene surroundings. The perfect blend of nature, comfort, and charm in this inviting, mid century modern gem.
/u.realgeeks.media/utahrealtygroup/scot-rozier-equity-questions.png)
Additional Information
- Taxes
- $4,672
- Exterior Features
- Basement Entrance, Deck; Covered, Out Buildings, Porch: Open, Walkout
- Interior Features
- Alarm: Fire, Bath: Primary, Disposal, Gas Log, Kitchen: Updated, Range/Oven: Free Stdng.
- Basement
- Daylight, Entrance, Full, Walk-Out Access
- Floor
- Carpet, Hardwood, Tile
- Garage Spaces
- 2
- Heating
- Gas: Central, Wood
- Roof
- Flat, Pitched, Membrane
- School District
- Granite
- Elementary School
- Oakridge
- Middle School
- Churchill
- High School
- Skyline
- Style
- Rambler/Ranch
- Fireplaces
- 2
- Living Area
- 2,200
Mortgage Calculator
Listing courtesy of Besst Realty Group LLC.
Information deemed reliable but not guaranteed accurate. Buyer to verify all information. Terms of UseThe multiple listing information is provided by Wasatch Front Regional Multiple Listing Service, Inc. from a copyrighted compilation of listings. The compilation of listings and each individual listing are © 2026 Wasatch Front Regional Multiple Listing Service, Inc., All Rights Reserved.The information provided is for consumers' personal, non-commercial use and may not be used for any purpose other than to identify prospective properties consumers may be interested in purchasing.