1920 E Rodeo Walk Dr Unit 507, Holladay, UT 84117
- $3,750,000
- 3
- BD
- 4
- BA
- 2,508
- SqFt



- List Price
- $3,750,000
- Status
- ACTIVE
- MLS#
- 2170365
- Days on Market
- 18
- Year Built
- 2022
- Bedrooms
- 3
- Bathrooms
- 4
- 1/2 Baths
- 1
- 3/4 Baths
- 1
- Square Feet
- 2,508
- Parcel Number
- 22-09-229-041
- Acres
- 0.01
- Terms
- Cash, Conventional
- County
- Salt Lake
- Region
- Holladay; Murray; Cottonwd
Property Description
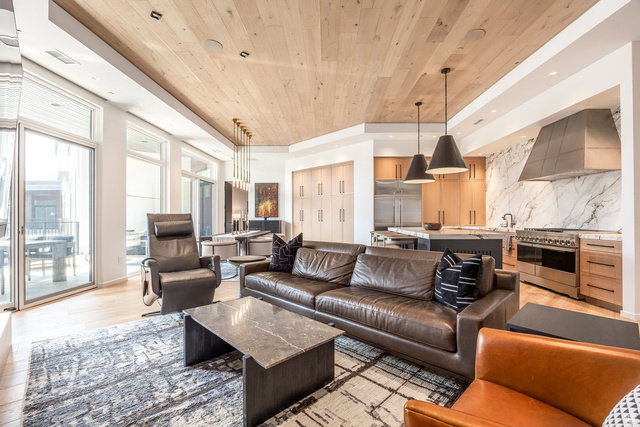
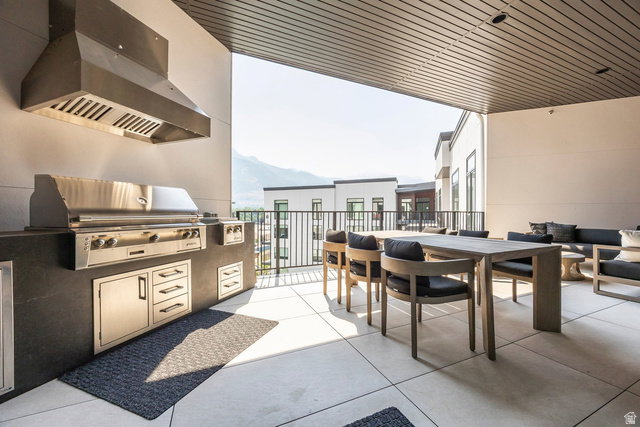
Penthouse #507 with private 2 car garage offers stunning mountain views and an exceptional location just 16 miles from Alta/Snowbird, with convenient access to the Cottonwood Canyons, downtown Salt Lake City, Silicon Slopes, and Salt Lake City International Airport. Completed in July 2024, this custom penthouse is located in The Grandeur, a secure luxury condominium community with premium amenities. Designed by Kate Barker, the residence showcases thoughtfully curated interiors with high-end finishes, timeless materials, and meticulous attention to detail throughout. The open-concept floor plan features an expansive great room designed for comfortable everyday living and effortless entertaining. The gourmet kitchen is equipped with premium appliances, custom cabinetry, and generous workspace. The primary suite includes a spa-inspired bath with heated floors, while a large private terrace captures panoramic mountain views and features a built-in outdoor kitchen. Located within the 58-acre Holladay Hills master-planned community, residents enjoy access to a walkable neighborhood with planned office, dining, retail, and entertainment spaces, scenic trails along Big Cottonwood Creek, inviting public plazas, and expansive green space. An exceptional opportunity to enjoy luxury penthouse living in one of Holladay's most desirable new communities.
/u.realgeeks.media/utahrealtygroup/scot-rozier-equity-questions.png)
Additional Information
- Taxes
- $3,160
- Hoa Fee
- $800
- HOA Amenities
- Barbecue, Clubhouse, Gated, Pet Rules, Pets Permitted, Pool, Sauna, Spa/Hot Tub
- Exterior Features
- Double Pane Windows, Patio: Covered, Sliding Glass Doors
- Interior Features
- Closet: Walk-In, Den/Office, Disposal, Oven: Double, Range: Gas, Instantaneous Hot Water
- Basement
- None
- Floor
- Hardwood, Tile
- Garage Spaces
- 2
- Heating
- Gas: Central
- Roof
- Flat
- School District
- Granite
- Elementary School
- Cottonwood
- Middle School
- Bonneville
- High School
- Cottonwood
- Style
- Condo; Top Level
- Fireplaces
- 1
- Living Area
- 2,508
Mortgage Calculator
Listing courtesy of Summit Sotheby's International Realty.
Information deemed reliable but not guaranteed accurate. Buyer to verify all information. Terms of UseThe multiple listing information is provided by Wasatch Front Regional Multiple Listing Service, Inc. from a copyrighted compilation of listings. The compilation of listings and each individual listing are © 2026 Wasatch Front Regional Multiple Listing Service, Inc., All Rights Reserved.The information provided is for consumers' personal, non-commercial use and may not be used for any purpose other than to identify prospective properties consumers may be interested in purchasing.