7337 W Summit Crest Cir, Herriman, UT 84096
- $1,400,000
- 5
- BD
- 4
- BA
- 5,654
- SqFt













- List Price
- $1,400,000
- Status
- ACTIVE
- MLS#
- 2170743
- Days on Market
- 17
- Year Built
- 2020
- Bedrooms
- 5
- Bathrooms
- 4
- 1/2 Baths
- 1
- 3/4 Baths
- 1
- Square Feet
- 5,654
- Parcel Number
- 32-09-226-012
- Acres
- 0.24
- Terms
- Cash, Conventional
- County
- Salt Lake
- Region
- WJ; SJ; Rvrton; Herriman; Bingh
Property Description
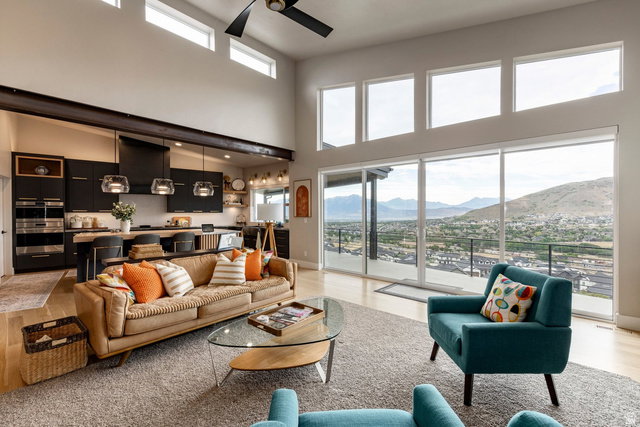
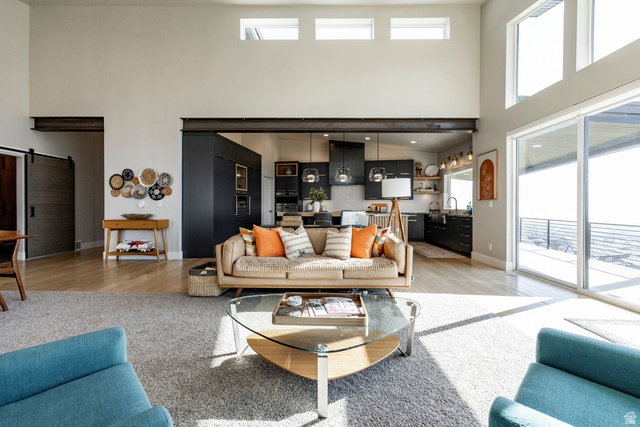
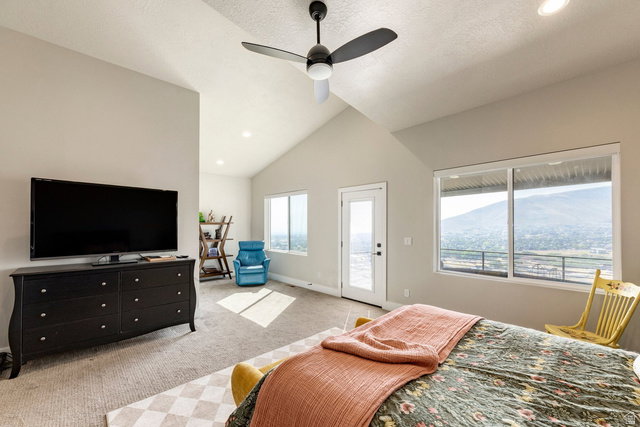
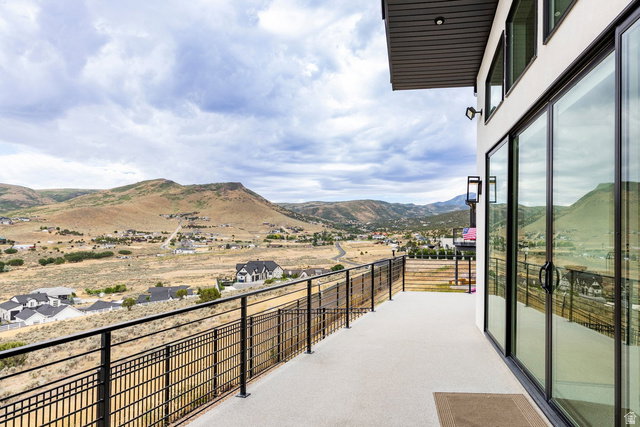
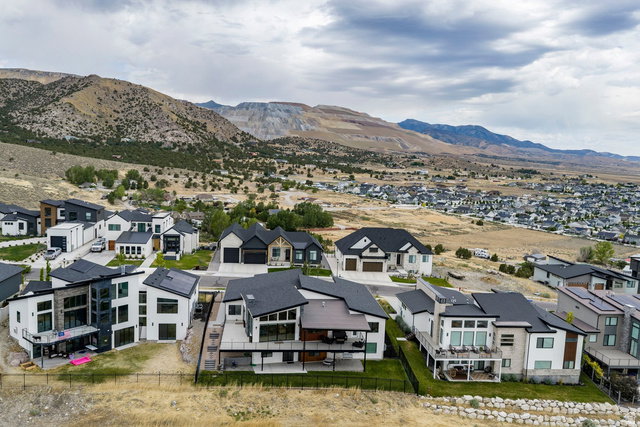
Perched on the hill in the exclusive Ridges at Rose Canyon, this stunning custom contemporary home offers luxury, privacy, and breathtaking panoramic views. Tucked away at the end of a quiet cul-de-sac, the setting provides exceptional privacy with minimal traffic. Expansive windows fill the open-concept floor plan with natural light while showcasing spectacular mountain and valley views from nearly every room. Designed for entertaining, the home features a gourmet kitchen with a large island, quartzite countertops, double ovens, inset gas cooktop, butler's pantry, and premium finishes throughout. Smart home technology controls lighting, climate, security, automatic blinds, shower temperature, and more. The luxurious primary suite includes a spa-inspired bath and custom walk-in closet. Enjoy seamless indoor-outdoor living from the spacious covered deck overlooking the valley. Located just minutes from Rose Canyon and Yellow Fork Canyon trail systems, Mountain View Village, new restaurants and shopping, and convenient access to Mountain View Corridor, Bangerter Highway, and I-15, this home offers the perfect combination of modern luxury, outdoor recreation, and an easy commute to Silicon Slopes and downtown Salt Lake City.
/u.realgeeks.media/utahrealtygroup/scot-rozier-equity-questions.png)
Additional Information
- Taxes
- $8,403
- Exterior Features
- Basement Entrance, Deck; Covered, Double Pane Windows, Entry (Foyer), Lighting, Patio: Covered, Sliding Glass Doors, Walkout
- Interior Features
- Alarm: Fire, Alarm: Security, Bath: Primary, Bath: Sep. Tub/Shower, Closet: Walk-In, Den/Office, Disposal, Jetted Tub, Oven: Double, Oven: Wall, Range: Countertop, Range: Gas, Vaulted Ceilings, Instantaneous Hot Water, Granite Countertops
- Basement
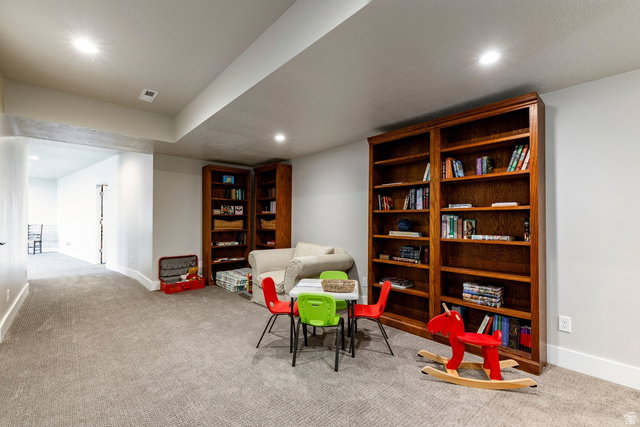
- Walk-Out Access
- Floor
- Carpet, Hardwood, Tile, Travertine
- Garage Spaces
- 3
- Heating
- >= 95% efficiency
- Roof
- Asphalt
- School District
- Jordan
- Elementary School
- Butterfield Canyon
- Style
- Rambler/Ranch
- Fireplaces
- 1
- Living Area
- 5,654
Mortgage Calculator
Listing courtesy of Summit Sotheby's International Realty.
Information deemed reliable but not guaranteed accurate. Buyer to verify all information. Terms of UseThe multiple listing information is provided by Wasatch Front Regional Multiple Listing Service, Inc. from a copyrighted compilation of listings. The compilation of listings and each individual listing are © 2026 Wasatch Front Regional Multiple Listing Service, Inc., All Rights Reserved.The information provided is for consumers' personal, non-commercial use and may not be used for any purpose other than to identify prospective properties consumers may be interested in purchasing.