3176 S Rendezvous Way, West Valley City, UT 84120
- $708,000
- 4
- BD
- 3
- BA
- 3,760
- SqFt








- List Price
- $708,000
- Status
- ACTIVE
- MLS#
- 2170946
- Days on Market
- 62
- Price Change
- ▼ $6,000 1787965255
- Year Built
- 2003
- Bedrooms
- 4
- Bathrooms
- 3
- 3/4 Baths
- 1
- Square Feet
- 3,760
- Parcel Number
- 14-25-407-003
- Acres
- 0.14
- Terms
- Cash, Conventional, FHA, VA Loan
- County
- Salt Lake
- Region
- Magna; Taylrsvl; WVC; SLC
- Subdivision
- Stonegate
Property Description
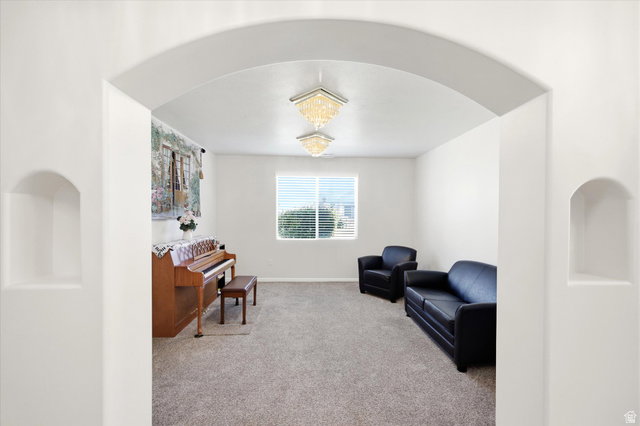
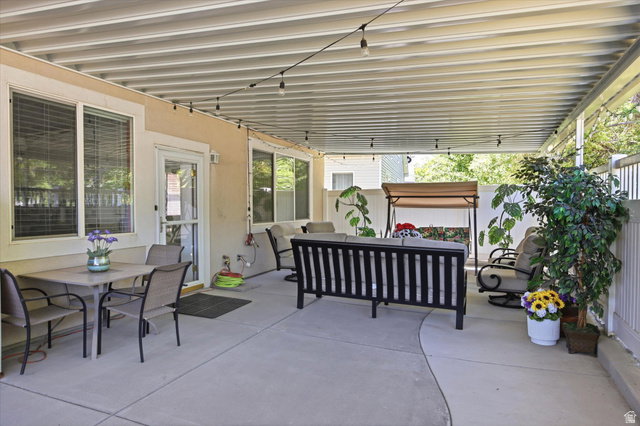
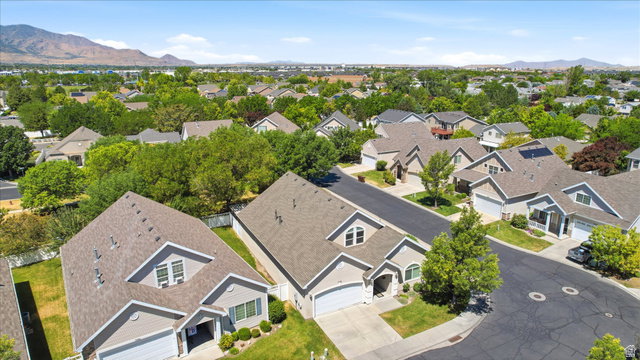
Price Improvement!! Welcome to this beautifully maintained home nestled in the heart of a peaceful 55+ gated community, where mature trees, privacy, and inviting outdoor spaces create the perfect place to relax and entertain. Whether you're hosting summer barbecues on the extended patio beneath the covered awning or enjoying a quiet evening surrounded by the beautifully fenced backyard, this home offers the ideal blend of comfort and tranquility. Upstairs, you'll also find an incredible amount of storage, including charming built-in window bench storage that spans the length of the wall, perfect for keeping everything organized while adding character and function. Meticulously cared for and thoughtfully updated, the home features numerous improvements since 2018, including new carpet throughout most of the home, new blinds throughout, an updated shower in the front bathroom, and major mechanical upgrades including the furnace, an upgraded larger-capacity A/C unit, water heater, and water softener. Additional updates include a new roof, updated kitchen flooring, refinished kitchen and bathroom cabinets, an induction cooktop, microwave (2024), an extended patio with awning, and backyard fencing. This is more than just a home, it's a place to enjoy peaceful mornings, gather with family and friends, and appreciate the ease of living in one of the community's most desirable settings.
/u.realgeeks.media/utahrealtygroup/scot-rozier-equity-questions.png)
Additional Information
- Taxes
- $3,849
- Hoa Fee
- $265
- HOA Amenities
- Controlled Access, Gated, Insurance, Maintenance, Pets Permitted, Sewer Paid, Trash, Water
- Exterior Features
- Awning(s), Deck; Covered, Double Pane Windows, Entry (Foyer), Lighting, Patio: Open
- Interior Features
- Bath: Primary, Closet: Walk-In, Den/Office, Disposal, Gas Log, Great Room, Kitchen: Updated, Oven: Double, Oven: Wall, Range: Countertop, Silestone Countertops
- Basement
- Slab
- Floor
- Carpet, Hardwood, Tile
- Garage Spaces
- 2
- Heating
- Forced Air, Gas: Central, >= 95% efficiency
- Roof
- Asphalt, Pitched
- School District
- Granite
- Elementary School
- Valley Crest
- Middle School
- Hunter
- High School
- Hunter
- Style
- Stories: 2
- Fireplaces
- 1
- Living Area
- 3,760
Mortgage Calculator
Listing courtesy of Real Broker, LLC.
Information deemed reliable but not guaranteed accurate. Buyer to verify all information. Terms of UseThe multiple listing information is provided by Wasatch Front Regional Multiple Listing Service, Inc. from a copyrighted compilation of listings. The compilation of listings and each individual listing are © 2026 Wasatch Front Regional Multiple Listing Service, Inc., All Rights Reserved.The information provided is for consumers' personal, non-commercial use and may not be used for any purpose other than to identify prospective properties consumers may be interested in purchasing.