6340 Highland Dr, Park City, UT 84098
- $2,590,000
- 6
- BD
- 6
- BA
- 5,145
- SqFt




- List Price
- $2,590,000
- Status
- ACTIVE
- MLS#
- 2170996
- Days on Market
- 62
- Price Change
- ▼ $300,000 1787025210
- Year Built
- 1996
- Bedrooms
- 6
- Bathrooms
- 6
- 1/2 Baths
- 1
- Square Feet
- 5,145
- Parcel Number
- HE-B-231
- Acres
- 1.52
- Terms
- Cash, Conventional, FHA
- County
- Summit
- Region
- Park City; Kimball Jct; Smt Pk
- Subdivision
- Highland Estates
Property Description
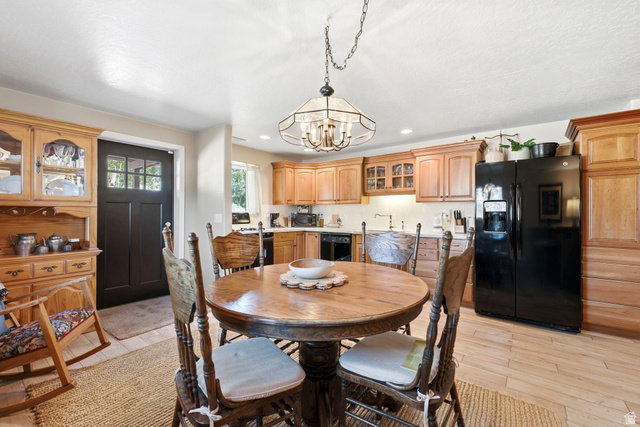
Rarely available in Park City, this exceptional 1.52 acre estate offers an unmatched blend of luxury, versatility and allowing you to enjoy an incredible mountain home with a massive 2 RV garage and covered carport. Located in the highly sought after Park City School District, just minutes from world-class ski resorts, Historic Main Street, dining, shopping, and endless outdoor recreation, this fully soundproofed home has been thoughtfully updated with upgraded hickory hardwood floors, a chef's kitchen featuring Sub Zero and Wolf appliances, and a second full kitchen on the lower level with heated floors, offering exceptional flexibility for entertaining or multi generational living. The spacious primary suite features a luxurious 5-piece master bath with heated floors and a steam shower. The level, fully usable acreage is designated as horse property and is beautifully landscaped with more than 65 mature trees, two spacious decks, and an enclosed newer hot tub, creating a private mountain retreat. A heated oversized two door RV garage with two bonus office rooms and an attached covered carport provides outstanding space for recreational vehicles, a workshop, or a home-based business. This is a truly rare opportunity to own one of Park City's most versatile properties with high speed Fiber Internet up to 2 gb. Purchase includes: 2 washer and dryers, 2 refrigerators, and ceiling fans.
/u.realgeeks.media/utahrealtygroup/scot-rozier-equity-questions.png)
Additional Information
- Taxes
- $6,300
- Exterior Features
- Basement Entrance, Entry (Foyer), Horse Property, Out Buildings, Lighting, Sliding Glass Doors, Triple Pane Windows, Walkout, Patio: Open
- Interior Features
- Accessory Apt, Bath: Primary, Den/Office, Jetted Tub, Kitchen: Updated, Oven: Double, Vaulted Ceilings, Granite Countertops
- Basement
- Full, Walk-Out Access
- Floor
- Carpet, Hardwood, Tile
- Garage Spaces
- 3
- Heating
- Forced Air, Radiant Floor
- Roof
- Asphalt
- School District
- Park City
- Elementary School
- Trailside
- Middle School
- Ecker Hill
- High School
- Park City
- Fireplaces
- 2
- Living Area
- 5,145
Mortgage Calculator
Listing courtesy of Barrett Luxury Homes Incorporated.
Information deemed reliable but not guaranteed accurate. Buyer to verify all information. Terms of UseThe multiple listing information is provided by Wasatch Front Regional Multiple Listing Service, Inc. from a copyrighted compilation of listings. The compilation of listings and each individual listing are © 2026 Wasatch Front Regional Multiple Listing Service, Inc., All Rights Reserved.The information provided is for consumers' personal, non-commercial use and may not be used for any purpose other than to identify prospective properties consumers may be interested in purchasing.