8949 S Reliance Dr W, Sandy, UT 84070
- $165,000
- 5
- BD
- 3
- BA
- 1,729
- SqFt




- List Price
- $165,000
- Status
- ACTIVE
- MLS#
- 2171312
- Days on Market
- 16
- Year Built
- 1977
- Bedrooms
- 5
- Bathrooms
- 3
- Square Feet
- 1,729
- Acres
- 0.01
- Terms
- Cash, Conventional
- County
- Salt Lake
- Region
- Sandy; Draper; Granite; Wht Cty
- Subdivision
- Sandee Village
Property Description
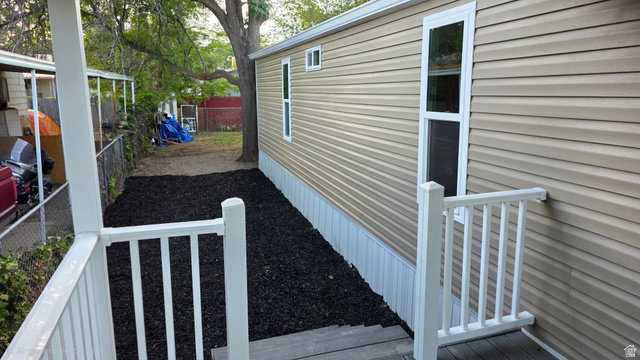
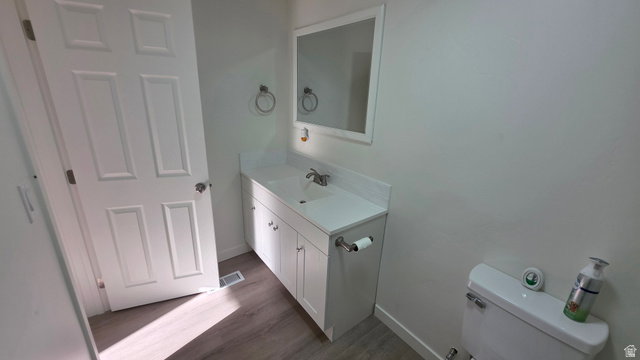
Pristine, Fully Renovated Double-Wide Like New Construction in the Heart of Sandy! LOT FEE ONLY $775..... Fully renovated from the frame up in July 2026, this property offers a complete "BRAND NEW" experience. From all-new systems and structural upgrades to designer finishes throughout, every detail has been meticulously crafted to provide a turnkey home that is ready for you to move in. Key Features: Complete Renovation (July 2026): Everything is new-from the frame up. Enjoy the peace of mind that comes with brand-new electrical, plumbing, fixtures, and finishes. Modern Design: Spacious, open-concept layout filled with natural light and contemporary, high-quality materials. Move-in Ready: Skip the projects and stress-this home is pristine and waiting for its new owner. Prime Sandy Location & Amenities: Located in a highly desirable area of Sandy, Utah, this home offers the perfect balance of mountain access and urban convenience: Outdoor Adventure: Situated minutes from the breathtaking Wasatch Mountains and Little Cottonwood Canyon, enjoy world-class hiking, biking, skiing, and snowboarding in your backyard. Shopping & Dining: Enjoy easy access to an abundance of local shopping centers, diverse dining options, and everyday conveniences. Central Connectivity: A quick, easy commute to downtown Salt Lake City, with major transit corridors nearby to keep you connected to the entire Wasatch Front. Don't miss this rare opportunity to own a fully updated home in one of Sandy's most convenient locations. Schedule your private tour today!
/u.realgeeks.media/utahrealtygroup/scot-rozier-equity-questions.png)
Additional Information
- Taxes
- $213
- Hoa Fee
- $775
- HOA Amenities
- Clubhouse, Management, Pets Permitted, Pool, Sewer Paid, Snow Removal, Trash, Water
- Exterior Features
- Deck; Covered, Double Pane Windows, Lighting
- Interior Features
- Bath: Primary, Kitchen: Updated, Range: Gas, Granite Countertops
- Basement
- None
- Heating
- Forced Air, Gas: Central
- Roof
- Asphalt
- School District
- Canyons
- Elementary School
- Copperview
- Middle School
- Mount Jordan
- High School
- Jordan
- Style
- Mobile
- Fireplaces
- 1
- Living Area
- 1,729
Mortgage Calculator
Listing courtesy of Equity Real Estate (Premier Elite).
Information deemed reliable but not guaranteed accurate. Buyer to verify all information. Terms of UseThe multiple listing information is provided by Wasatch Front Regional Multiple Listing Service, Inc. from a copyrighted compilation of listings. The compilation of listings and each individual listing are © 2026 Wasatch Front Regional Multiple Listing Service, Inc., All Rights Reserved.The information provided is for consumers' personal, non-commercial use and may not be used for any purpose other than to identify prospective properties consumers may be interested in purchasing.