63 E Blue Heron Dr, Saratoga Springs, UT 84045
- $678,000
- 4
- BD
- 3
- BA
- 3,330
- SqFt






- List Price
- $678,000
- Status
- ACTIVE
- MLS#
- 2171362
- Days on Market
- 61
- Price Change
- ▼ $21,000 1787624932
- Year Built
- 2018
- Bedrooms
- 4
- Bathrooms
- 3
- 1/2 Baths
- 1
- Square Feet
- 3,330
- Parcel Number
- 41-875-0403
- Acres
- 0.23
- Terms
- Cash, Conventional, FHA, VA Loan
- County
- Utah
- Region
- Am Fork; Hlnd; Lehi; Saratog.
- Subdivision
- Heron Hills Sub
Property Description
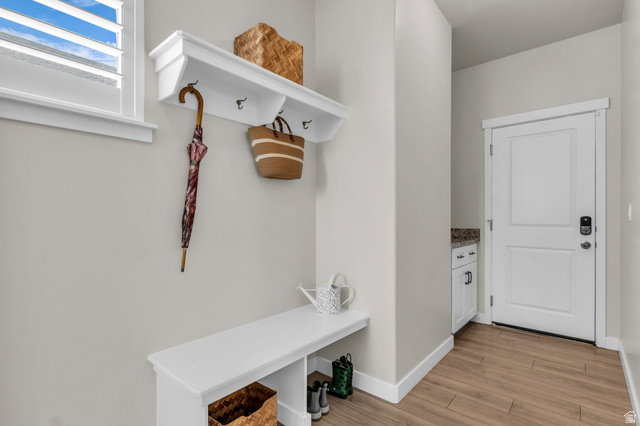
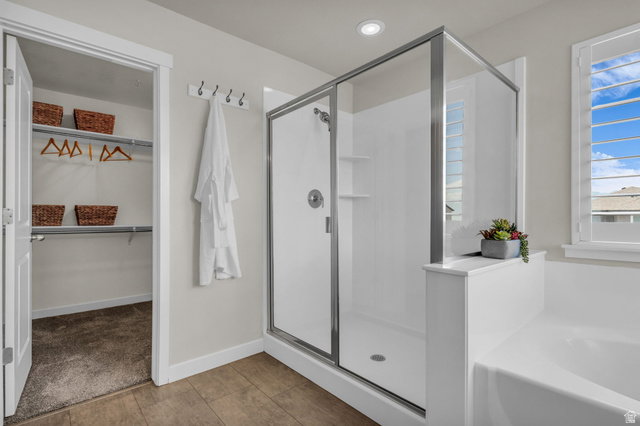
PRICED TO SELL - Welcome to this beautifully maintained 4-bedroom, 2.5-bath home in one of Saratoga Springs' most sought-after lakefront communities. Ideally located just minutes from shopping, top-rated schools, parks, scenic trails, and just south of Talons Cove Golf Course, this home offers the perfect balance of convenience and peaceful living. Situated on a spacious 0.23-acre lot, the home is filled with natural light and features beautiful lake views. The spacious primary suite includes a walk-in closet and a spa-inspired ensuite with double sinks and an oversized walk-in shower. Upstairs, you'll find three additional bedrooms and a full bathroom, providing plenty of space for family or guests. Thoughtful upgrades throughout include elegant plantation shutters, newer appliances, a reverse osmosis water filtration system, a 3-car garage, an added RV pad, and an unfinished basement with 9-foot ceilings, offering endless possibilities to create the space you've always wanted. Step outside to the large backyard, where the newly added oversized patio creates the perfect setting for entertaining, relaxing, and enjoying Utah's beautiful evenings. Combining an incredible location, quality upgrades, and room to grow, this is a home you won't want to miss. Buyer to verify all information, including square footage and measurements.
/u.realgeeks.media/utahrealtygroup/scot-rozier-equity-questions.png)
Additional Information
- Taxes
- $2,626
- Hoa Fee
- $85
- HOA Amenities
- Biking Trails, Hiking Trails
- Exterior Features
- Entry (Foyer), Storm Doors, Patio: Open
- Interior Features
- Alarm: Fire, Bath: Primary, Bath: Sep. Tub/Shower, Closet: Walk-In, French Doors, Great Room, Video Door Bell(s), Video Camera(s)
- Basement
- Daylight, Partial
- Floor
- Carpet, Tile
- Garage Spaces
- 3
- Heating
- Electric, Forced Air, Hot Water
- Roof
- Asbestos Shingle, Asphalt
- School District
- Alpine
- Elementary School
- Springside
- Middle School
- Vista Heights Middle School
- High School
- Westlake
- Style
- Stories: 2
- Fireplaces
- 1
- Living Area
- 3,330
Mortgage Calculator
Listing courtesy of Black Diamond Realty.
Information deemed reliable but not guaranteed accurate. Buyer to verify all information. Terms of UseThe multiple listing information is provided by Wasatch Front Regional Multiple Listing Service, Inc. from a copyrighted compilation of listings. The compilation of listings and each individual listing are © 2026 Wasatch Front Regional Multiple Listing Service, Inc., All Rights Reserved.The information provided is for consumers' personal, non-commercial use and may not be used for any purpose other than to identify prospective properties consumers may be interested in purchasing.