183 N Eden Brook Way, Saratoga Springs, UT 84045
- $639,900
- 5
- BD
- 4
- BA
- 3,404
- SqFt




- List Price
- $639,900
- Status
- ACTIVE
- MLS#
- 2171496
- Days on Market
- 60
- Price Change
- ▼ $10,000 1787362911
- Year Built
- 2019
- Bedrooms
- 5
- Bathrooms
- 4
- 1/2 Baths
- 1
- Square Feet
- 3,404
- Parcel Number
- 50-091-0201
- Acres
- 0.13
- Terms
- Cash, Conventional, VA Loan
- County
- Utah
- Region
- Am Fork; Hlnd; Lehi; Saratog.
- Subdivision
- Quail Hill At Mt Saratoga
Property Description
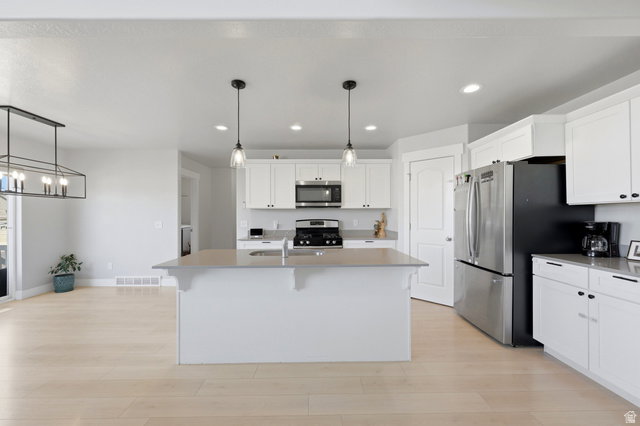
GREAT PRICED HOME,BETTER THAN NEW! All finished with 5 bedrooms 3.5 bathrooms, Amazing open floor plan with lots of windows that allow natural light into the home. Home has new carpet and paint is a year old. The open and airy floor plan creates a seamless flow between the great room, dining room, and kitchen perfect for everyday living and entertaining. Large open kitchen with island bar, pantry, stainless steel appliances, white cabinets and quartz counter tops. Also on the main is a floor formal Livingroom/ office, half bath and laundry room. Upstairs 4 bedrooms included primary suite with separate tub and shower, large walk in closet and another full bath. Basement offers large family room, full bath, additional bedroom and lots of storage. Enjoy the privacy of a fully landscaped and fenced yard, great for relaxing , outdoor gatherings and pets. This move-in ready home is in a great location close to parks, walking trails, schools, shopping and dining. Sq FT. is provided as a courtesy from previous appraisal. Sq FT. and all information to be verified by buyers. Sellers have an Elevate Homescriptions Home warranty in place.
/u.realgeeks.media/utahrealtygroup/scot-rozier-equity-questions.png)
Additional Information
- Taxes
- $2,553
- Hoa Fee
- $25
- HOA Amenities
- Biking Trails, Hiking Trails, Picnic Area, Playground
- Exterior Features
- Balcony, Double Pane Windows, Entry (Foyer), Lighting, Sliding Glass Doors
- Interior Features
- Alarm: Fire, Bath: Primary, Bath: Sep. Tub/Shower, Closet: Walk-In, Den/Office, Disposal, Great Room, Kitchen: Updated, Range: Gas, Range/Oven: Free Stdng., Vaulted Ceilings, Smart Thermostat(s)
- Basement
- Full
- Floor
- Carpet, Laminate, Tile
- Garage Spaces
- 2
- Heating
- Forced Air, Gas: Central
- Roof
- Asphalt
- School District
- Alpine
- Elementary School
- Thunder Ridge
- Middle School
- Vista Heights Middle School
- High School
- Westlake
- Style
- Stories: 2
- Living Area
- 3,404
Mortgage Calculator
Listing courtesy of Berkshire Hathaway HomeServices Elite Real Estate.
Information deemed reliable but not guaranteed accurate. Buyer to verify all information. Terms of UseThe multiple listing information is provided by Wasatch Front Regional Multiple Listing Service, Inc. from a copyrighted compilation of listings. The compilation of listings and each individual listing are © 2026 Wasatch Front Regional Multiple Listing Service, Inc., All Rights Reserved.The information provided is for consumers' personal, non-commercial use and may not be used for any purpose other than to identify prospective properties consumers may be interested in purchasing.