225 N Valley View Dr Unit #69, St. George, UT 84770
- $339,900
- 3
- BD
- 2
- BA
- 1,485
- SqFt





- List Price
- $339,900
- Status
- ACTIVE
- MLS#
- 2171699
- Days on Market
- 12
- Price Change
- ▼ $10,100 1784848967
- Year Built
- 1993
- Bedrooms
- 3
- Bathrooms
- 2
- Square Feet
- 1,485
- Parcel Number
- SG-WSPT-4-69
- Acres
- 0.06
- Terms
- Cash, Conventional, Exchange, FHA, VA Loan
- County
- Washington
- Region
- St. George; Santa Clara; Ivins
- Subdivision
- West Springs Townhomes
Property Description
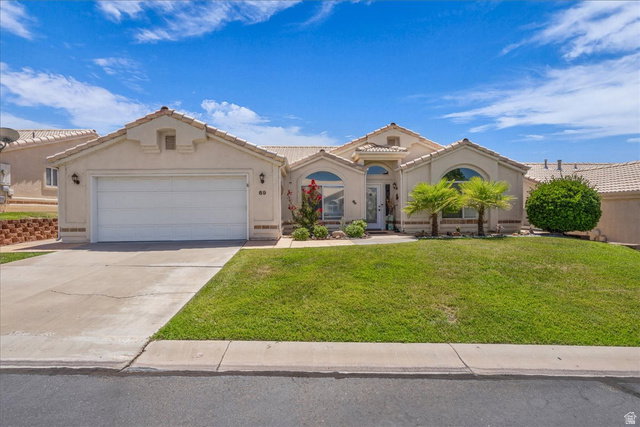
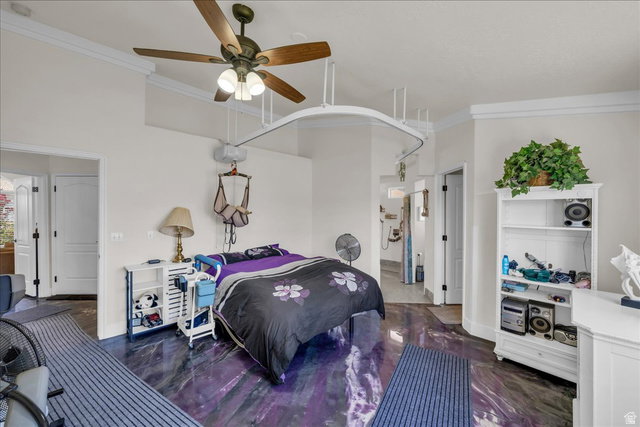
Thoughtfully designed with independence, comfort, and ease of living in mind, this exceptional home offers seamless wheelchair accessibility throughout. Located in a charming 55+ community, this 3-bedroom, 2-bathroom home is ideal as a full-time residence or lock-and-leave snowbird retreat. The spacious open-concept floor plan is filled with natural light, soaring ceilings, and functional living spaces. The beautifully updated kitchen features lowered countertops, stylish floating shelves, and thoughtful finishes that create a warm, inviting atmosphere. Accessibility features include true single-level living with no steps or stairs, wide hallways and doorways, roll-in showers, accessible bathrooms with durable epoxy flooring, and thoughtful design elements that enhance everyday mobility. Step outside to a private, fully enclosed backyard where beautiful valley and mountain views create the perfect setting to relax or entertain. The community center is just a short distance away and offers outstanding amenities, including a pool, spa, pickleball courts, gathering areas, and more. Blending thoughtful design with everyday comfort, this home offers low-maintenance living just minutes from parks, paved walking trails, shopping, dining, and other everyday conveniences. Buyer/buyer's agent to verify all information. Buyer/buyer's agent to verify all information.
/u.realgeeks.media/utahrealtygroup/scot-rozier-equity-questions.png)
Additional Information
- Taxes
- $1,200
- Hoa Fee
- $220
- HOA Amenities
- Clubhouse, Pool, Water
- Exterior Features
- Double Pane Windows, Lighting, Patio: Covered
- Interior Features
- Bath: Sep. Tub/Shower, Closet: Walk-In, Disposal, Jetted Tub, Range/Oven: Free Stdng., Vaulted Ceilings
- Basement
- Slab
- Garage Spaces
- 2
- Heating
- Gas: Central
- Roof
- Tile
- School District
- Washington
- Elementary School
- Sunset
- Middle School
- Lava Ridge Intermediate
- High School
- Snow Canyon
- Style
- Rambler/Ranch
- Living Area
- 1,485
Mortgage Calculator
Listing courtesy of RE/MAX Associates.
Information deemed reliable but not guaranteed accurate. Buyer to verify all information. Terms of UseThe multiple listing information is provided by Wasatch Front Regional Multiple Listing Service, Inc. from a copyrighted compilation of listings. The compilation of listings and each individual listing are © 2026 Wasatch Front Regional Multiple Listing Service, Inc., All Rights Reserved.The information provided is for consumers' personal, non-commercial use and may not be used for any purpose other than to identify prospective properties consumers may be interested in purchasing.