1438 N 1190 E, Payson, UT 84651
- $500,000
- 3
- BD
- 3
- BA
- 1,930
- SqFt





- List Price
- $500,000
- Status
- ACTIVE
- MLS#
- 2172064
- Days on Market
- 11
- Year Built
- 2022
- Bedrooms
- 3
- Bathrooms
- 3
- 1/2 Baths
- 1
- 3/4 Baths
- 1
- Square Feet
- 1,930
- Parcel Number
- 54-413-0555
- Acres
- 0.14
- Terms
- Cash, Conventional, FHA, VA Loan, USDA Rural Development
- County
- Utah
- Region
- Payson; Elk Rg; Salem; Wdhil
- Subdivision
- Arrowhead
Property Description
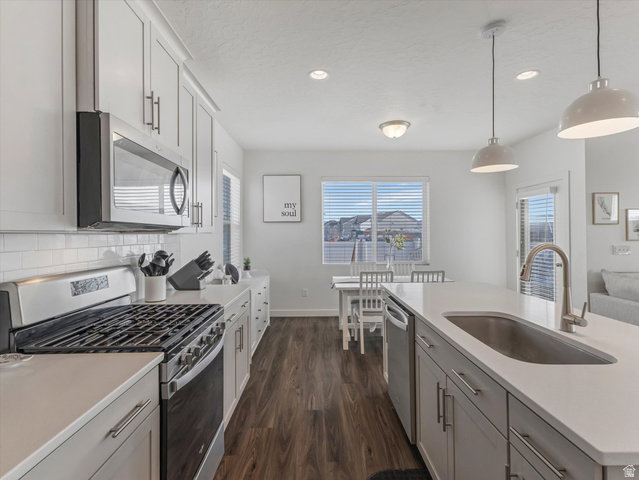
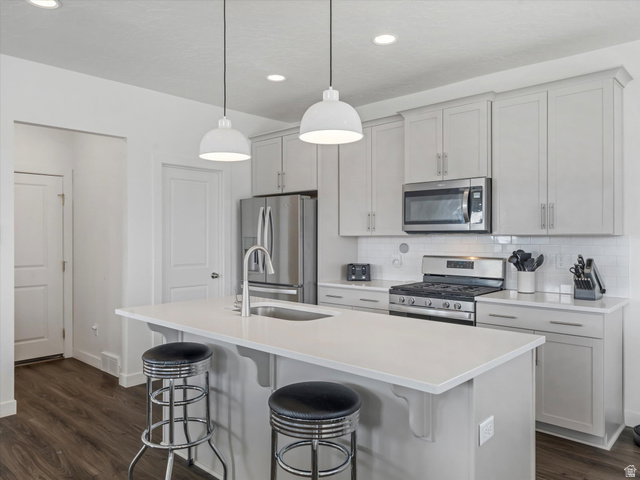
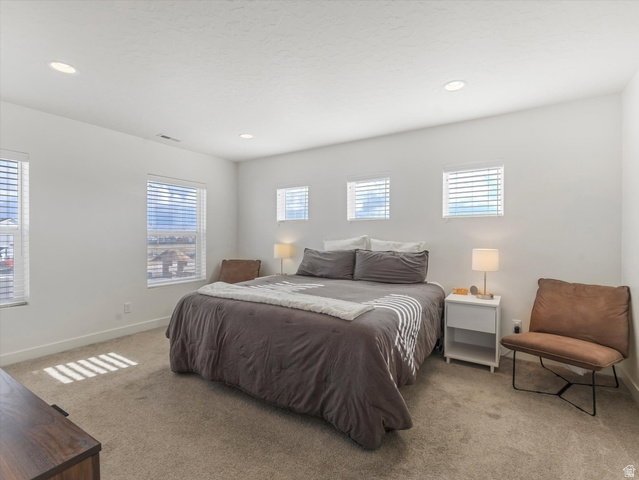
Built in 2022 and designed for easy, everyday living, this 3 bedroom, 2.5 bathroom Payson home offers a clean, modern feel with just the right amount of space. Step inside and you'll notice the natural light across the main floor, paired with dark LVP flooring that grounds the space. The kitchen features gray cabinetry, crisp white countertops, and a modern backsplash that keeps the look clean and current. The layout flows easily from kitchen to living area, making it simple to gather, host, or just settle in for the night. Upstairs, a loft at the top of the stairs adds flexibility you'll actually use. TV lounge, home office, playroom, study space. It's a bonus area that adapts as life shifts and seasons change The primary suite delivers where it counts, with double sinks, an oversized shower, and room to actually breathe at the end of the day. Two additional bedrooms and a full bath round out the upper level with both function and versatility. At 1,930 square feet, the footprint feels intentional and efficient. The corner lot placement gives you a little more space between neighbors than many newer builds, and the two car garage keeps daily life organized. Located with quick access to town and a straightforward commute, this one keeps things simple in all the right ways. Clean lines. Modern finishes. Ready for what's next.
/u.realgeeks.media/utahrealtygroup/scot-rozier-equity-questions.png)
Additional Information
- Taxes
- $2,541
- Hoa Fee
- $10
- HOA Amenities
- Biking Trails, Pets Permitted, Playground
- Exterior Features
- Double Pane Windows, Entry (Foyer), Sliding Glass Doors, Patio: Open
- Interior Features
- Bath: Primary, Bath: Sep. Tub/Shower, Closet: Walk-In, Disposal, Great Room, Range: Gas, Range/Oven: Built-In, Smart Thermostat(s)
- Basement
- None
- Floor
- Carpet, Vinyl
- Garage Spaces
- 2
- Heating
- Forced Air, Gas: Central
- Roof
- Asphalt
- School District
- Nebo
- Elementary School
- Salem
- Middle School
- Salem Jr
- High School
- Salem Hills
- Style
- Stories: 2
- Living Area
- 1,930
Mortgage Calculator
Listing courtesy of Windermere Real Estate (Draper).
Information deemed reliable but not guaranteed accurate. Buyer to verify all information. Terms of UseThe multiple listing information is provided by Wasatch Front Regional Multiple Listing Service, Inc. from a copyrighted compilation of listings. The compilation of listings and each individual listing are © 2026 Wasatch Front Regional Multiple Listing Service, Inc., All Rights Reserved.The information provided is for consumers' personal, non-commercial use and may not be used for any purpose other than to identify prospective properties consumers may be interested in purchasing.