199 W Arbor Dr, Saratoga Springs, UT 84045
- $589,000
- 6
- BD
- 4
- BA
- 2,970
- SqFt






- List Price
- $589,000
- Status
- ACTIVE
- MLS#
- 2172169
- Days on Market
- 10
- Price Change
- ▼ $10,000 1784567827
- Year Built
- 2001
- Bedrooms
- 6
- Bathrooms
- 4
- Square Feet
- 2,970
- Parcel Number
- 41-452-0347
- Acres
- 0.18
- Terms
- Cash, Conventional, FHA, VA Loan
- County
- Utah
- Region
- Am Fork; Hlnd; Lehi; Saratog.
- Subdivision
- Harvest Hills Pud
Property Description
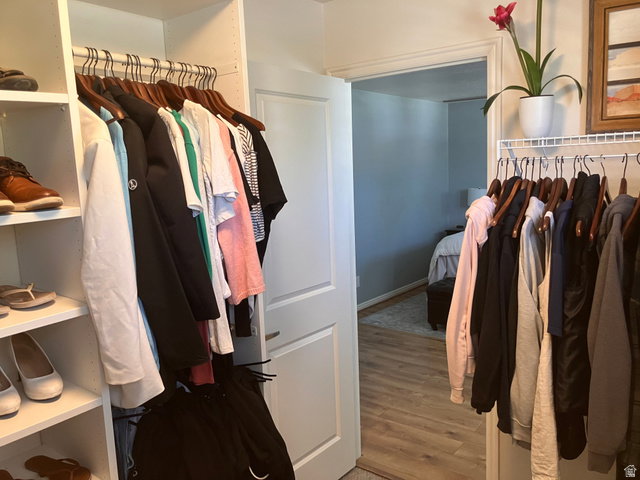
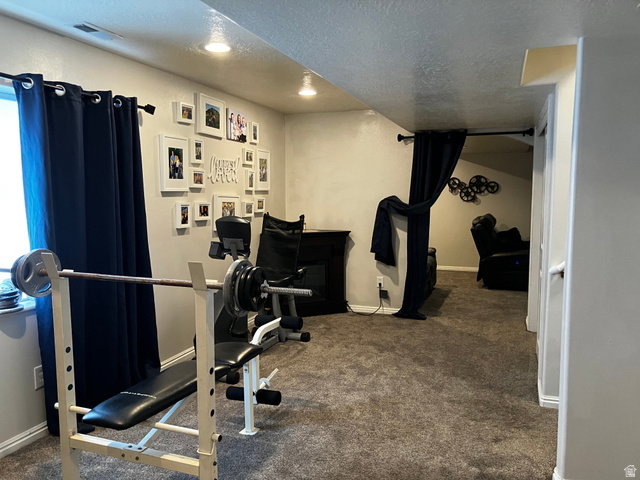
Space, Shade, & Sweet Cherry Trees: Your Ultimate Saratoga Springs Haven! Welcome home! Nestled in the heart of the highly desired Harvest Hills neighborhood, this beautifully maintained property maximizes every inch of its 2,970 square feet. Step inside to find a welcoming layout featuring brand-new LVT flooring throughout the main living areas, offering a durable, modern, and seamless touch. The kitchen and dining spaces feature granite countertops, ample cabinetry, and a design that makes meal prep and entertaining a breeze. In the bathrooms, enjoy a touch of luxury with upgraded quartz countertops. With six dedicated bedrooms plus a separate theater room, you have ultimate flexibility-the theater space is ready for movie nights or can easily serve as a spacious seventh bedroom. The appeal continues outside on a beautifully utilized 0.18-acre lot. Fully fenced for privacy, the backyard is a curated retreat designed for relaxation and outdoor living. Enjoy sitting under the backyard pergola, featuring mature, running grapevines that double as natural, cool summer shade and a delicious treat. Harvest fresh, homegrown produce straight from your yard with two mature, producing cherry trees, a young Golden Delicious apple tree, and a dedicated garden area ready for your favorite vegetables and herbs. All of this is situated in a vibrant, welcoming neighborhood just moments from local schools, parks, and shopping. Don't miss out-schedule your private tour today!
/u.realgeeks.media/utahrealtygroup/scot-rozier-equity-questions.png)
Additional Information
- Taxes
- $2,405
- Interior Features
- Gas Log, Range/Oven: Free Stdng., Granite Countertops
- Basement
- Full
- Floor
- Laminate
- Garage Spaces
- 2
- Heating
- Forced Air, Gas: Central
- Roof
- Asphalt
- School District
- Alpine
- Elementary School
- Riverview
- Middle School
- Vista Heights Middle School
- High School
- Westlake
- Style
- Stories: 2
- Living Area
- 2,970
Mortgage Calculator
Listing courtesy of Equity Real Estate (St Geo).
Information deemed reliable but not guaranteed accurate. Buyer to verify all information. Terms of UseThe multiple listing information is provided by Wasatch Front Regional Multiple Listing Service, Inc. from a copyrighted compilation of listings. The compilation of listings and each individual listing are © 2026 Wasatch Front Regional Multiple Listing Service, Inc., All Rights Reserved.The information provided is for consumers' personal, non-commercial use and may not be used for any purpose other than to identify prospective properties consumers may be interested in purchasing.