14493 S Ryegate Dr W, Herriman, UT 84096
- $429,900
- 3
- BD
- 4
- BA
- 2,284
- SqFt









- List Price
- $429,900
- Status
- BACKUP
- MLS#
- 2172199
- Days on Market
- 10
- Year Built
- 2012
- Bedrooms
- 3
- Bathrooms
- 4
- 1/2 Baths
- 1
- Square Feet
- 2,284
- Parcel Number
- 32-12-255-016
- Acres
- 0.03
- Terms
- Cash, Conventional, FHA, VA Loan
- County
- Salt Lake
- Region
- WJ; SJ; Rvrton; Herriman; Bingh
- Subdivision
- Rosecrest Village
Property Description
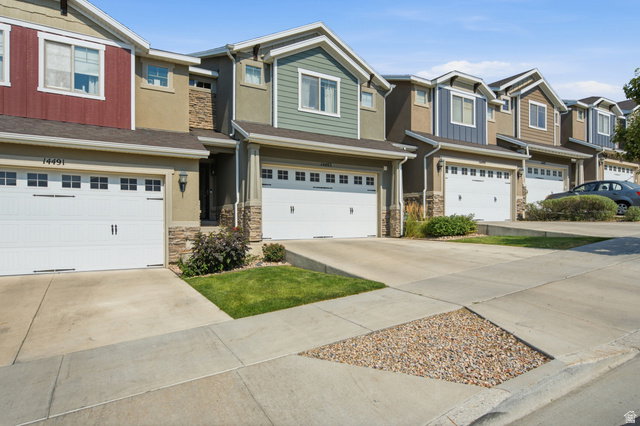
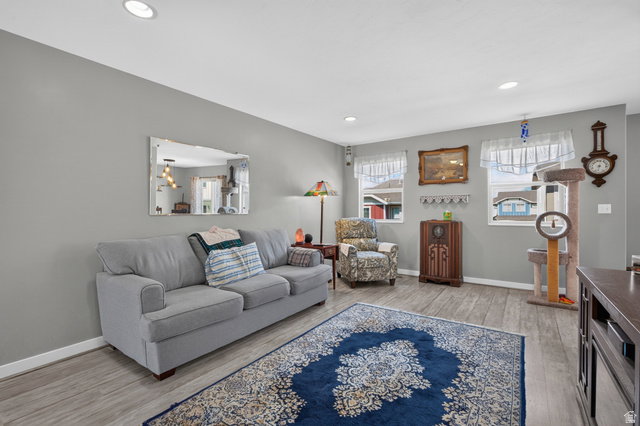
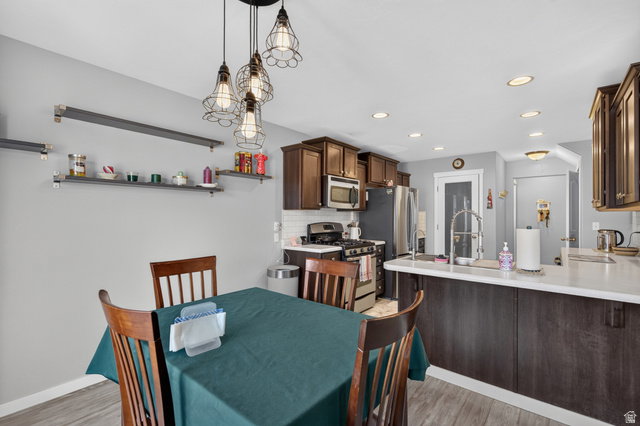
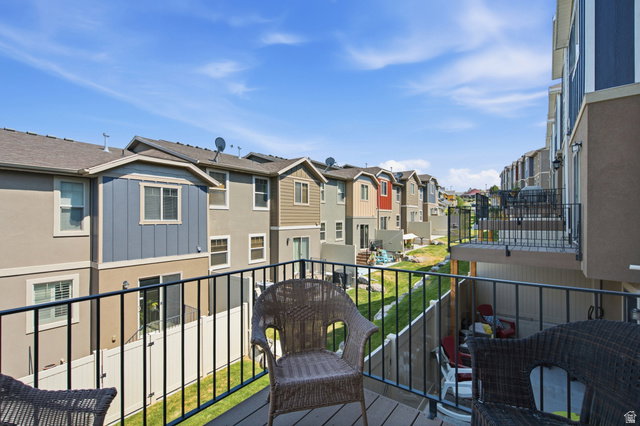
Welcome home to this bright, welcoming, and popular floor plan in the coveted Villages at Rosecrest! The main level features durable wood laminate flooring, a powder room, and an impressive kitchen complete with a large breakfast bar, Shaker cabinets, and a frosted-glass walk-in pantry. Just off the main level, step out onto the Trex deck to enjoy beautiful views, or head down to the fully fenced concrete patio below-a perfect enclosed space for pets or play. Upstairs, the massive primary suite boasts two separate walk-in closets and an en-suite bath with an oversized soaking tub. Two additional spacious bedrooms (one with its own walk-in closet), a full guest bath, and a dedicated laundry room complete the second level. The rare walkout, fully finished basement adds a fantastic family room, another full bathroom, and massive storage space. Enjoy a maintenance-free lifestyle with incredible community amenities including a pool, hot tub, fitness center, and playgrounds. Unbeatable location near Blackridge Reservoir, hiking trails, shopping, dining, and the Mountain View Corridor!
/u.realgeeks.media/utahrealtygroup/scot-rozier-equity-questions.png)
Additional Information
- Taxes
- $2,293
- Hoa Fee
- $240
- HOA Amenities
- Biking Trails, Clubhouse, Fitness Center, Hiking Trails, Pets Permitted, Picnic Area, Playground, Pool, Sauna, Sewer Paid, Snow Removal, Spa/Hot Tub, Trash, Water
- Exterior Features
- Basement Entrance, Double Pane Windows, Lighting, Patio: Covered, Sliding Glass Doors, Walkout, Patio: Open
- Interior Features
- Bath: Primary, Closet: Walk-In, Disposal, Floor Drains, Great Room, Range/Oven: Free Stdng.
- Basement
- Daylight, Entrance, Walk-Out Access
- Floor
- Carpet, Laminate, Linoleum, Tile
- Garage Spaces
- 2
- Heating
- Forced Air, Gas: Central
- Pool Features
- In Ground
- Roof
- Asphalt
- School District
- Jordan
- Elementary School
- Blackridge
- High School
- Herriman
- Style
- Townhouse; Row-mid
- Living Area
- 2,284
Mortgage Calculator
Listing courtesy of Equity Summit Group PC.
Information deemed reliable but not guaranteed accurate. Buyer to verify all information. Terms of UseThe multiple listing information is provided by Wasatch Front Regional Multiple Listing Service, Inc. from a copyrighted compilation of listings. The compilation of listings and each individual listing are © 2026 Wasatch Front Regional Multiple Listing Service, Inc., All Rights Reserved.The information provided is for consumers' personal, non-commercial use and may not be used for any purpose other than to identify prospective properties consumers may be interested in purchasing.