3394 W 800 N, Lehi, UT 84048
- $550,000
- 3
- BD
- 3
- BA
- 3,067
- SqFt








- List Price
- $550,000
- Status
- ACTIVE
- MLS#
- 2172208
- Days on Market
- 11
- Year Built
- 2023
- Bedrooms
- 3
- Bathrooms
- 3
- 1/2 Baths
- 1
- Square Feet
- 3,067
- Parcel Number
- 65-712-0709
- Acres
- 0.12
- Terms
- Cash, Conventional, FHA, VA Loan
- County
- Utah
- Subdivision
- Spring Ranch
Property Description
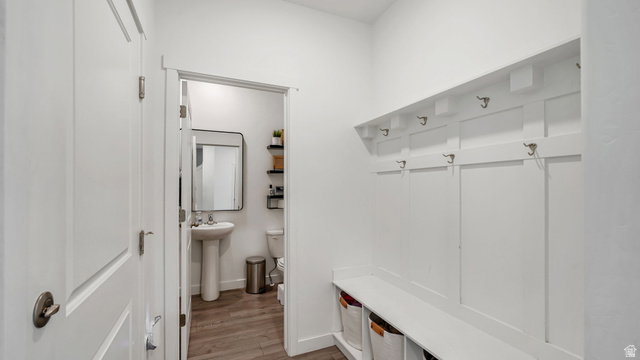
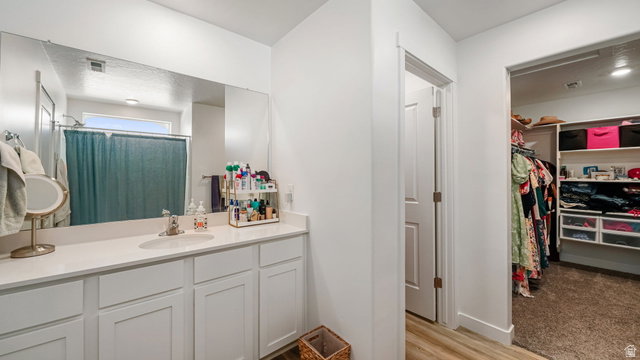
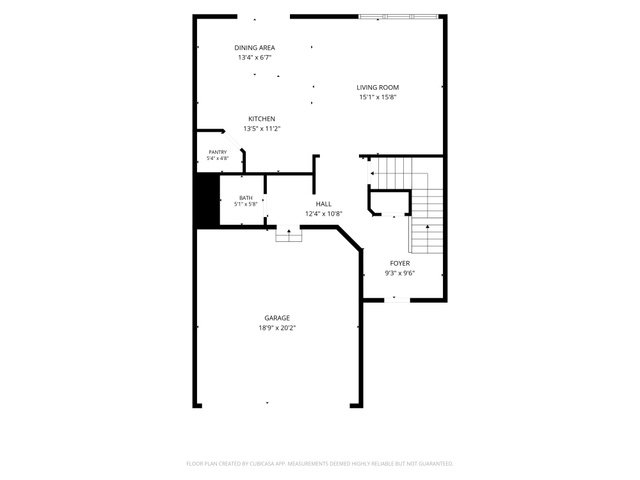
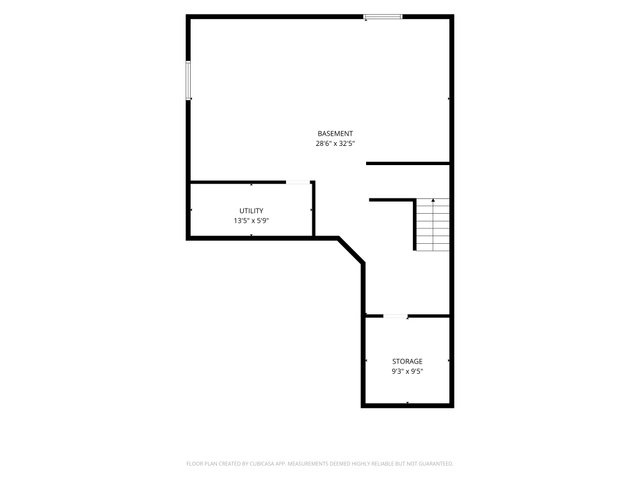
From the moment you walk through the front door, you'll appreciate the bright, open spaces that make this home both inviting and practical. The open-concept floor plan seamlessly connects the kitchen, dining, and family room, while expansive windows fill the home with natural light, creating an airy atmosphere that's perfect for everyday living and entertaining. Upstairs, a generous loft offers endless possibilities as a second family room, home office, playroom, media room, or workout space. The spacious primary suite provides a relaxing retreat with a private ensuite bathroom and a large walk-in closet. An upstairs laundry room adds everyday convenience, and the two additional bedrooms. The unfinished basement provides a blank canvas with room to grow, offering the opportunity to add additional rooms. Located in a highly desirable community, you'll enjoy access to a clubhouse, swimming pool, parks, playgrounds, and the scenic Jordan River Parkway Trail. Take in beautiful mountain views while enjoying the charm of the neighborhood. Square footage figures are provided as a courtesy estimate only and were obtained from county records. Buyer is advised to obtain an independent measurement.
/u.realgeeks.media/utahrealtygroup/scot-rozier-equity-questions.png)
Additional Information
- Taxes
- $2,518
- Hoa Fee
- $55
- HOA Amenities
- Biking Trails, Clubhouse, Pets Permitted, Picnic Area, Playground, Pool
- Exterior Features
- Patio: Covered, Sliding Glass Doors
- Interior Features
- Bath: Primary, Closet: Walk-In, Disposal, Range: Gas, Range/Oven: Free Stdng., Video Door Bell(s)
- Basement
- Full
- Floor
- Carpet, Laminate
- Garage Spaces
- 2
- Heating
- Forced Air, Gas: Central, >= 95% efficiency
- Roof
- Asphalt
- School District
- Alpine
- Elementary School
- River Rock
- Middle School
- Willowcreek
- High School
- Lehi
- Style
- Stories: 2
- Living Area
- 3,067
Mortgage Calculator
Listing courtesy of Lancaster & Co Realty LLC.
Information deemed reliable but not guaranteed accurate. Buyer to verify all information. Terms of UseThe multiple listing information is provided by Wasatch Front Regional Multiple Listing Service, Inc. from a copyrighted compilation of listings. The compilation of listings and each individual listing are © 2026 Wasatch Front Regional Multiple Listing Service, Inc., All Rights Reserved.The information provided is for consumers' personal, non-commercial use and may not be used for any purpose other than to identify prospective properties consumers may be interested in purchasing.