2336 Cavalier Dr, Cottonwood Heights, UT 84121
- $899,000
- 3
- BD
- 3
- BA
- 2,385
- SqFt




- List Price
- $899,000
- Status
- ACTIVE
- MLS#
- 2172362
- Days on Market
- 55
- Price Change
- ▼ $26,000 1787630085
- Year Built
- 1965
- Bedrooms
- 3
- Bathrooms
- 3
- 3/4 Baths
- 1
- Square Feet
- 2,385
- Parcel Number
- 22-27-252-035
- Acres
- 0.16
- Terms
- Cash, Conventional
- County
- Salt Lake
- Region
- Holladay; Murray; Cottonwd
- Subdivision
- Riviera Heights #2
Property Description
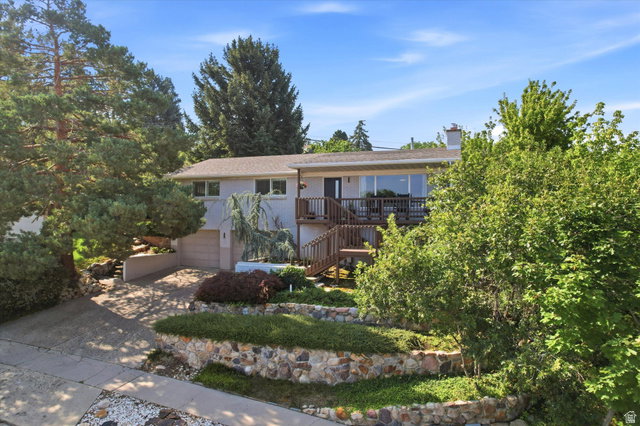
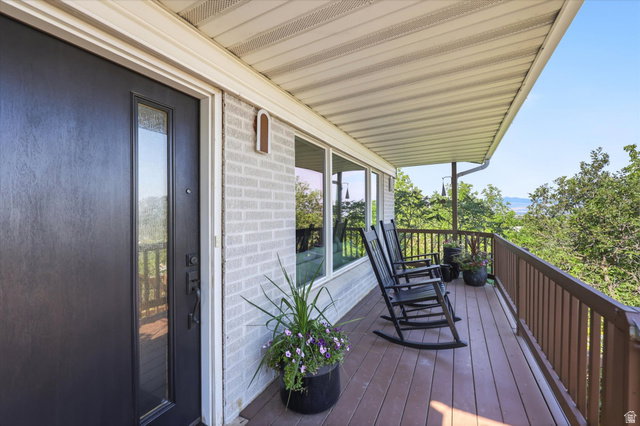
Surrounded by stunning mountain and valley views, this beautifully updated home offers the perfect blend of comfort, functionality, and an unbeatable location. Thoughtfully renovated throughout, it features a fully finished basement with a complete second kitchen-ideal for multigenerational living, guests, or added flexibility. Every bathroom in the home has been tastefully updated, while additional improvements include a new electrical panel, new hot water heater, and numerous quality upgrades throughout. Step outside to a private backyard oasis featuring mature landscaping with automatic irrigation system, established fruit trees, a stamped concrete patio, pergola, and tranquil water feature-perfect for relaxing or entertaining. Ideally located with quick access to Big and Little Cottonwood Canyons for year-round outdoor recreation, the home is also within walking distance of the Cottonwood Heights Recreation Center. Inside, you'll find three spacious bedrooms, a true dining area, and a bright living room that captures the stunning valley and mountain views. This move-in-ready home combines modern updates, timeless charm, and an exceptional location in one of Cottonwood Heights' most desirable neighborhoods. **Square footage figures are provided as a courtesy estimate only and were obtained from county records. Buyer and buyer's agent are advised to verify all information.**
/u.realgeeks.media/utahrealtygroup/scot-rozier-equity-questions.png)
Additional Information
- Taxes
- $4,069
- Exterior Features
- Basement Entrance, Double Pane Windows, Lighting, Patio: Covered, Porch: Open, Skylights
- Interior Features
- Basement Apartment, Bath: Primary, Kitchen: Second
- Basement
- Entrance, Walk-Out Access
- Floor
- Carpet, Hardwood
- Garage Spaces
- 2
- Heating
- Forced Air, Gas: Central
- Roof
- Asphalt
- School District
- Canyons
- Elementary School
- Butler
- Middle School
- Butler
- High School
- Brighton
- Style
- Rambler/Ranch
- Fireplaces
- 2
- Living Area
- 2,385
Mortgage Calculator
Listing courtesy of Market Source Real Estate LLC.
Information deemed reliable but not guaranteed accurate. Buyer to verify all information. Terms of UseThe multiple listing information is provided by Wasatch Front Regional Multiple Listing Service, Inc. from a copyrighted compilation of listings. The compilation of listings and each individual listing are © 2026 Wasatch Front Regional Multiple Listing Service, Inc., All Rights Reserved.The information provided is for consumers' personal, non-commercial use and may not be used for any purpose other than to identify prospective properties consumers may be interested in purchasing.