3645 E Apollo Dr S, Millcreek, UT 84124
- $1,825,000
- 4
- BD
- 4
- BA
- 3,322
- SqFt








- List Price
- $1,825,000
- Status
- ACTIVE
- MLS#
- 2172497
- Days on Market
- 5
- Year Built
- 1956
- Bedrooms
- 4
- Bathrooms
- 4
- 1/2 Baths
- 1
- Square Feet
- 3,322
- Parcel Number
- 16-36-353-014
- Acres
- 0.43
- Terms
- Cash, Conventional
- County
- Salt Lake
- Region
- Holladay; Millcreek
- Subdivision
- Mt Olympus Acres
Property Description
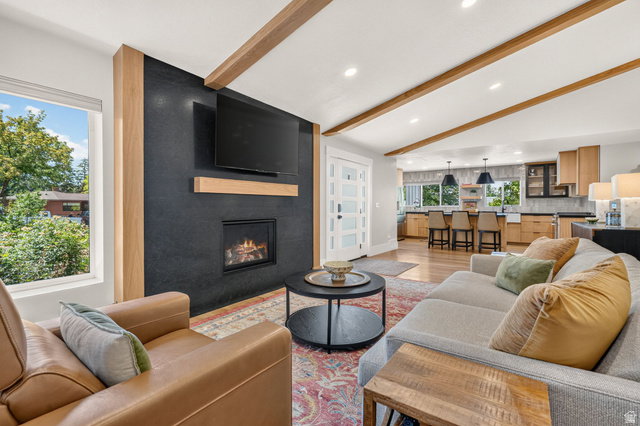
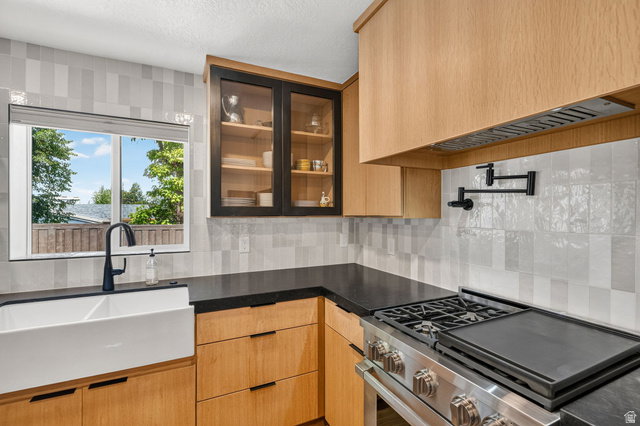
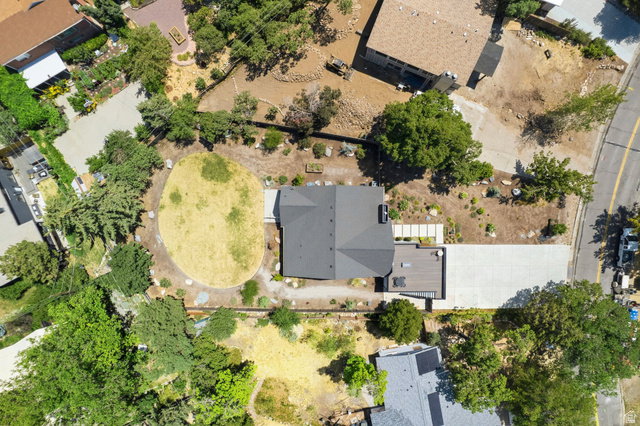
I think this listing has the potential to generate significant interest. The combination of a prime location, a complete reconstruction, high-end finishes, and pricing below market is exactly the kind of story that attracts affluent buyers in today's market. ** Luxury home in one of Salt Lake's most desirable Mt. Olympus neighborhoods! Priced slightly below market for a quick sale. Situated on a nearly half-acre lot, this beautifully reconstructed 3,322 sq ft home offers 4 bedrooms and 4 bathrooms. Rebuilt in 2022 with new framing, roof, siding, expanded living space, deck over the garage, driveway, electrical, plumbing, A/C, furnace, tankless water heater, water softener, sewer pump, plus a stunning interior with high-end finishes. In 2024, the home received $10,000 in custom cellular shades and $120,000 in professional backyard landscaping. Enjoy vaulted ceilings, white oak finishes, a river-washed granite gas fireplace, smart home automation and lighting, breathtaking mountain and valley views from the backyard and elevated deck, and access to top-rated schools. ** Listing goes live Wednesday, July 22, at 9:00 AM. Open Houses: Wednesday & Thursday, July 22 - 23, 5:00 - 7:00 PM, and Saturdays, July 25 & August 1, 11:00 AM - 2:00 PM. I will be available on the phone all day on Tuesday, July 21, to answer questions from agents. ** Buyer/Agent verify all info.
/u.realgeeks.media/utahrealtygroup/scot-rozier-equity-questions.png)
Additional Information
- Taxes
- $9,388
- Exterior Features
- Lighting, Patio: Open
- Interior Features
- Bath: Primary, Closet: Walk-In, French Doors, Gas Log, Kitchen: Updated, Oven: Gas, Range: Gas, Range/Oven: Free Stdng., Vaulted Ceilings, Granite Countertops, Smart Thermostat(s)
- Basement
- Full
- Floor
- Carpet, Hardwood, Tile
- Garage Spaces
- 2
- Heating
- Gas: Central
- Roof
- Asphalt, Pitched
- School District
- Granite
- Elementary School
- Oakridge
- Middle School
- Churchill
- High School
- Skyline
- Style
- Rambler/Ranch
- Fireplaces
- 1
- Living Area
- 3,322
Mortgage Calculator
Listing courtesy of Coldwell Banker Realty (Salt Lake-Sugar House).
Information deemed reliable but not guaranteed accurate. Buyer to verify all information. Terms of UseThe multiple listing information is provided by Wasatch Front Regional Multiple Listing Service, Inc. from a copyrighted compilation of listings. The compilation of listings and each individual listing are © 2026 Wasatch Front Regional Multiple Listing Service, Inc., All Rights Reserved.The information provided is for consumers' personal, non-commercial use and may not be used for any purpose other than to identify prospective properties consumers may be interested in purchasing.