14441 S Peacock Midge Dr Unit 15, Bluffdale, UT 84065
- $1,095,000
- 4
- BD
- 3
- BA
- 4,883
- SqFt










- List Price
- $1,095,000
- Status
- ACTIVE
- MLS#
- 2172519
- Days on Market
- 55
- Year Built
- 2006
- Bedrooms
- 4
- Bathrooms
- 3
- 1/2 Baths
- 1
- Square Feet
- 4,883
- Parcel Number
- 33-11-151-029
- Acres
- 0.47
- Terms
- Cash, Conventional, VA Loan
- County
- Salt Lake
- Region
- WJ; SJ; Rvrton; Herriman; Bingh
- Subdivision
- Loomis Village
Property Description
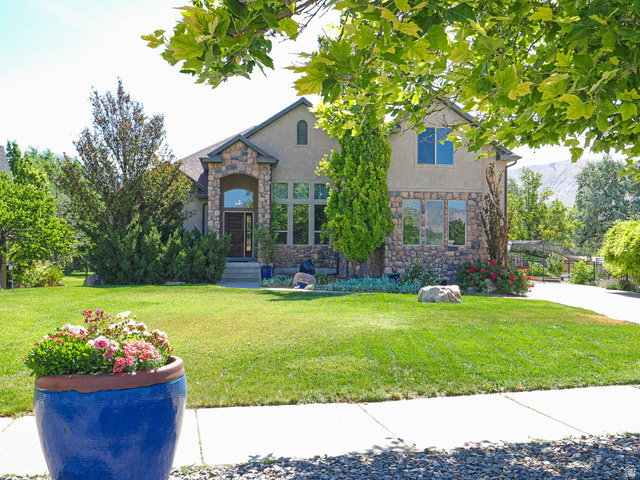
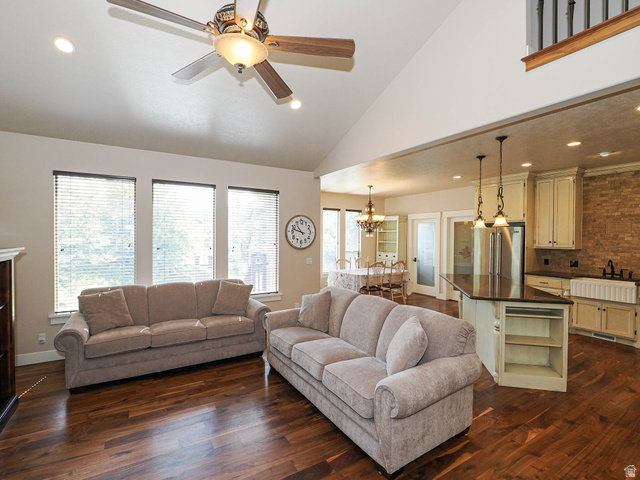
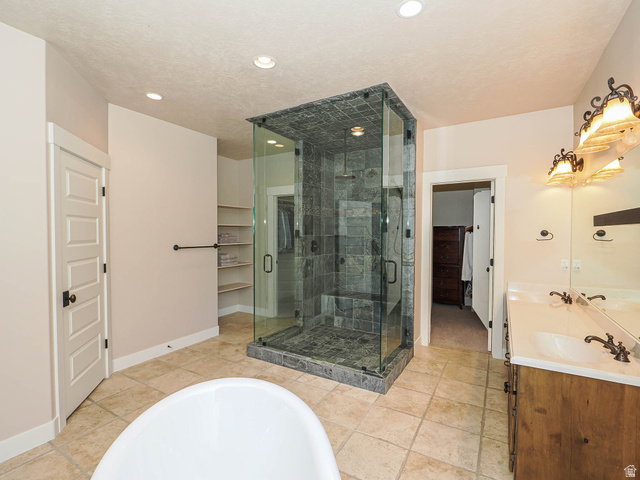
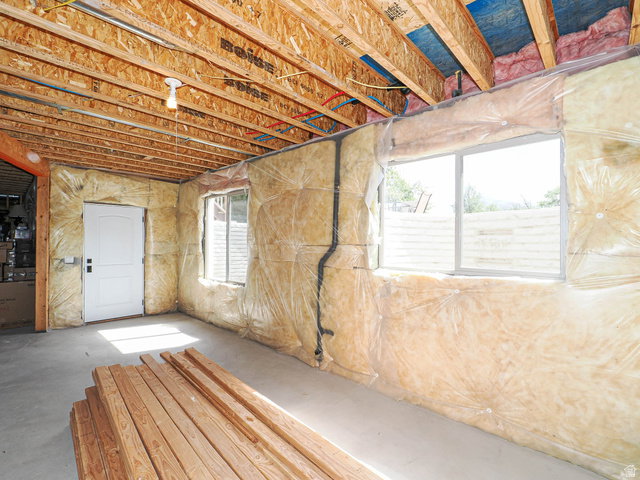
**YOU MAY END YOUR HOME SEARCH RIGHT HERE** This home has the enviable trifecta of Excellent Location, Beautiful, Condition, and Compelling Price* The home is nicely situated in the coveted Springview Farms community, just east of the Jordan River* As you approach the home, you'll appreciate the well-maintained and mature landscape all around* As you enter, you'll love the gorgeous Walnut hardwoods, the soaring vaulted ceilings, open gathering space, and sweeping views of the Wasatch Mountains* The main-level primary suite is a dreamy retreat* The den/office is conveniently located at the entry* You'll love the modern kitchen which boasts a commercial gas range, large walk-in pantry, AND all appliances are included!* The expansive outdoor living areas are just off the main level* The upper level adds 3 spacious bedrooms, and mountain views throughout* The lower level includes a well-planned separate entrance for a potential ADU, and large rooms for future growth* You'll also appreciate immediate access to walking trails at your new home and community** If you're still reading this, it's best to get over here before it's gone!!
/u.realgeeks.media/utahrealtygroup/scot-rozier-equity-questions.png)
Additional Information
- Taxes
- $4,904
- Hoa Fee
- $110
- HOA Amenities
- Biking Trails, Controlled Access, Gated
- Exterior Features
- Basement Entrance, Double Pane Windows, Entry (Foyer), Lighting, Skylights, Walkout, Patio: Open
- Interior Features
- Bath: Primary, Bath: Sep. Tub/Shower, Central Vacuum, Closet: Walk-In, Den/Office, Disposal, Great Room, Range: Gas, Range/Oven: Free Stdng., Vaulted Ceilings, Granite Countertops
- Basement
- Entrance, Full
- Floor
- Carpet, Hardwood, Travertine
- Garage Spaces
- 3
- Heating
- Forced Air, Gas: Central, >= 95% efficiency
- Roof
- Asphalt, Pitched
- School District
- Jordan
- Elementary School
- Bluffdale
- Middle School
- Hidden Valley
- High School
- Riverton
- Style
- Stories: 2
- Living Area
- 4,883
Mortgage Calculator
Listing courtesy of Dwellings Real Estate.
Information deemed reliable but not guaranteed accurate. Buyer to verify all information. Terms of UseThe multiple listing information is provided by Wasatch Front Regional Multiple Listing Service, Inc. from a copyrighted compilation of listings. The compilation of listings and each individual listing are © 2026 Wasatch Front Regional Multiple Listing Service, Inc., All Rights Reserved.The information provided is for consumers' personal, non-commercial use and may not be used for any purpose other than to identify prospective properties consumers may be interested in purchasing.