319 Jungfrau Rd Unit 107, Midway, UT 84049
- $979,000
- 2
- BD
- 3
- BA
- 2,212
- SqFt








- List Price
- $979,000
- Status
- ACTIVE
- MLS#
- 2172710
- Days on Market
- 3
- Year Built
- 1973
- Bedrooms
- 2
- Bathrooms
- 3
- 1/2 Baths
- 1
- 3/4 Baths
- 1
- Square Feet
- 2,212
- Parcel Number
- 00-0001-1333
- Acres
- 0.52
- Terms
- Cash, Conventional, FHA, VA Loan
- County
- Wasatch
- Region
- Midway
- Subdivision
- Interlaken
Property Description
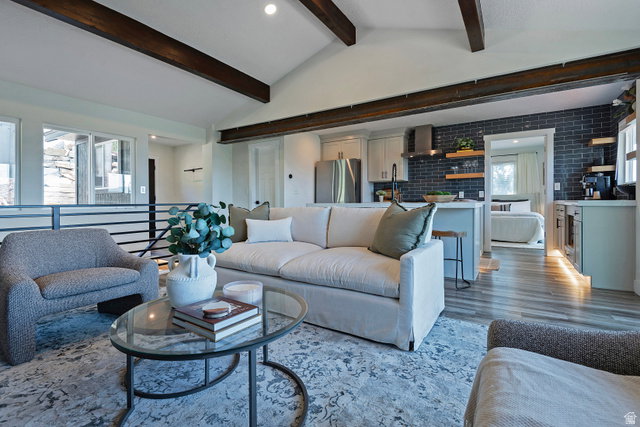
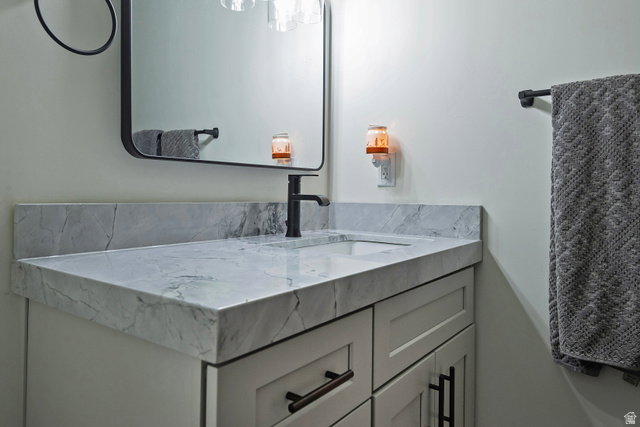
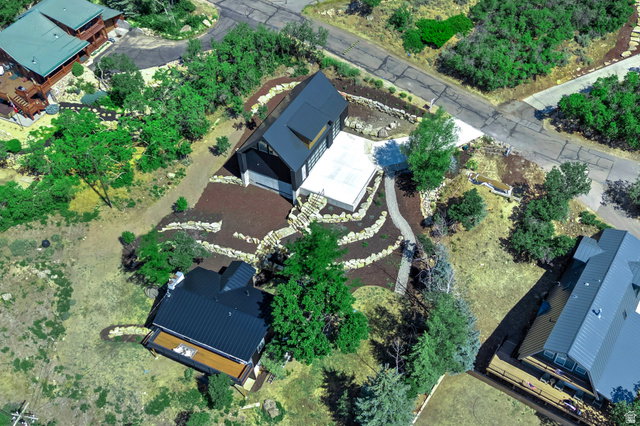
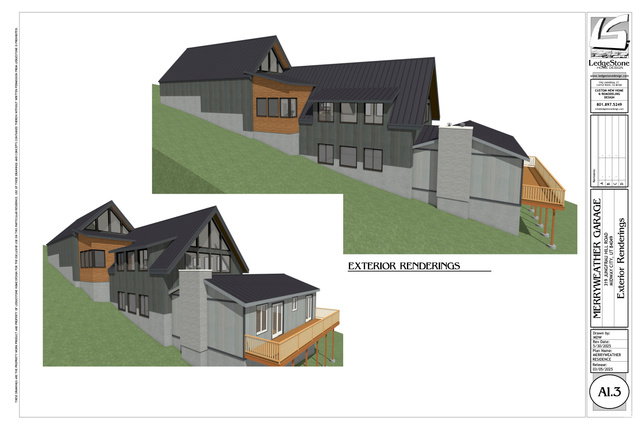
Some homes are renovated. This one was reimagined - down to the studs - by an owner chasing a final dream property, resulting in a move-in-ready, fully modernized mountain home with a genuinely rare opportunity built in. Two features set it apart in Interlaken: rough plans to connect the home to the garage for a 3,500+ sq ft dream estate, and an oversized 3-car RV garage - a true rarity here. For a buyer with vision, this isn't just a finished home; it's a development platform. The expansion means building your own dream addition without buying raw land or starting permits from scratch, while the RV garage offers both a lifestyle asset and income potential from RV/boat storage - in real demand in Interlaken. Life had other plans for the current owner (a wedding and an out-of-state relocation), leaving that vision - and this opportunity - for the next buyer to run with. Between 2023 and 2026, the home was rebuilt with all-new electrical, plumbing, a relocated staircase, and structural reinforcement including a steel I-beam to open the kitchen. The primary suite was created by combining two bedrooms and a bath, with a new half bath added upstairs and a wet bar finished downstairs. New LVP flooring, quartz countertops, a tiled fireplace, all-new appliances, fresh insulation, and full re-sheetrock and paint round out the interior. Even the furnace is new. 2025 brought a metal roof and new AC; 2026 delivered a completed garage, 7-zone irrigation landscaping, retaining walls, a stone staircase, and a rebuilt deck. The result: 2 bed, 2.5 bath, 847 SF main, 801 SF finished basement, plus a 564 SF bonus loft above the garage - ready to finish as a kitchenette-and-bath ADU or roll into the larger expansion. A nearly-new home with the heavy lifting done, and a real path to make it even more.
/u.realgeeks.media/utahrealtygroup/scot-rozier-equity-questions.png)
Additional Information
- Taxes
- $3,692
- Exterior Features
- Balcony, Sliding Glass Doors, Walkout
- Interior Features
- Bar: Wet, Bath: Primary, Range: Gas, Range/Oven: Free Stdng.
- Basement
- Walk-Out Access
- Floor
- Carpet, Tile
- Garage Spaces
- 3
- Heating
- Forced Air, Gas: Stove, Propane
- Roof
- Metal
- School District
- Wasatch
- Elementary School
- Midway
- Middle School
- Wasatch
- High School
- Wasatch
- Style
- Bungalow/Cottage
- Fireplaces
- 1
- Living Area
- 2,212
Mortgage Calculator
Listing courtesy of Watts Group Real Estate.
Information deemed reliable but not guaranteed accurate. Buyer to verify all information. Terms of UseThe multiple listing information is provided by Wasatch Front Regional Multiple Listing Service, Inc. from a copyrighted compilation of listings. The compilation of listings and each individual listing are © 2026 Wasatch Front Regional Multiple Listing Service, Inc., All Rights Reserved.The information provided is for consumers' personal, non-commercial use and may not be used for any purpose other than to identify prospective properties consumers may be interested in purchasing.