2585 Aspen Springs Dr, Park City, UT 84060
- $5,450,000
- 4
- BD
- 5
- BA
- 5,435
- SqFt





- List Price
- $5,450,000
- Status
- ACTIVE
- MLS#
- 2172762
- Days on Market
- 55
- Year Built
- 1997
- Bedrooms
- 4
- Bathrooms
- 5
- 1/2 Baths
- 1
- 3/4 Baths
- 1
- Square Feet
- 5,435
- Parcel Number
- ASR-31
- Acres
- 0.56
- Terms
- Cash, Conventional, FHA
- County
- Summit
- Region
- Park City; Deer Valley
- Subdivision
- Aspen Springs Ranch
Property Description
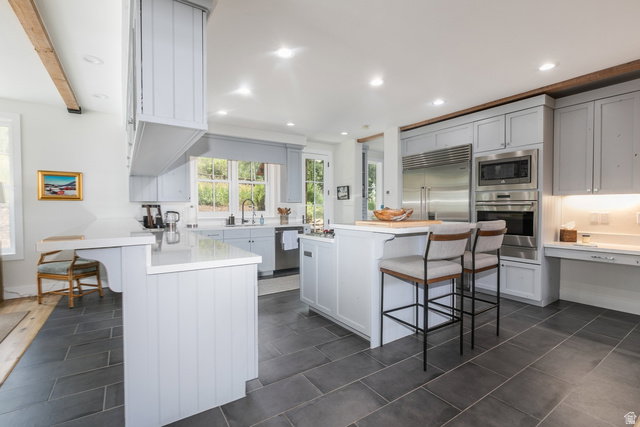
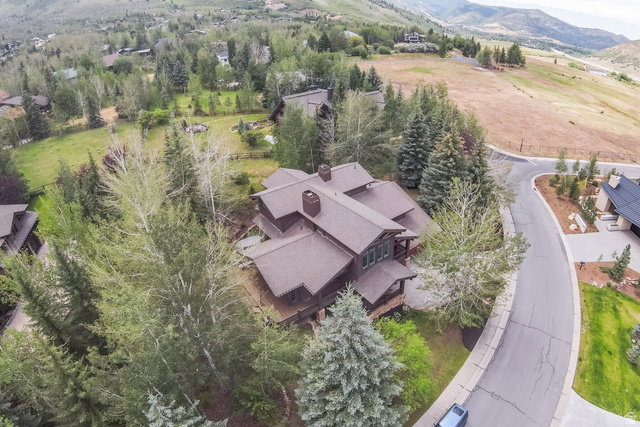
Location, luxury, and indoor/outdoor space abound at 2585 Aspen Springs Dr, where 5,345 square feet of residential living on 0.56 acres is your oasis within Aspen Springs Ranch in Park City's Thaynes Canyon area. Sitting between Park City Mountain Resort's main base and the Canyons base, this 4 bedroom, 4.5 bathroom home, remodeled in 2022, is light and bright with an open floorplan. The home has a huge master suite and 3 other generous sized bedrooms, a large but cozy living room opening to a window-surrounded dining room, an updated kitchen with a butler pantry, a lower living room complete with wet bar a gorgeous wine room, and a bonus room with an ensuite bath that could be used for an extra bedroom/office/gym/media room. A large deck flanks the dining room for easy entertaining or wonderful mornings, afternoons, or evenings outside where you can enjoy views of Iron Mountain. In the winter, take in the snow capped views of Iron Mountain from the deck or from the private hot tub nestled in the back yard; or have a cozy evening by the wood burning fireplace. With radiant floors and a newly installed mini-split system for room to room heat and Air Conditioning, the home is comfortable all seasons of the year, and your energy bills are lower than average. Aspen Springs Ranch offers space and a rural feel so close to downtown Park City! Just 5 minutes to Main Street and 5 minutes from either base of Park City Mountain Resort, with shopping and dining 5 minutes away, this home is a haven in the heart of town! The information contained herein is furnished to the best of knowledge. Buyer and/or Buyer's agent responsible to verify the accuracy of all information. This information is subject to change without notice. Brokerage assumes no responsibility for accuracy.
/u.realgeeks.media/utahrealtygroup/scot-rozier-equity-questions.png)
Additional Information
- Taxes
- $10,945
- Hoa Fee
- $445
- HOA Amenities
- Pet Rules, Pets Permitted
- Exterior Features
- Balcony, Deck; Covered, Entry (Foyer), Patio: Open
- Interior Features
- Bar: Wet, Bath: Sep. Tub/Shower, Den/Office, Disposal, French Doors, Kitchen: Updated, Oven: Wall, Range/Oven: Built-In, Vaulted Ceilings, Granite Countertops, Silestone Countertops, Smart Thermostat(s)
- Basement
- Full
- Floor
- Carpet, Hardwood, Tile
- Garage Spaces
- 3
- Heating
- Radiant Floor
- Roof
- Asphalt
- School District
- Park City
- Elementary School
- Parley's Park
- Middle School
- Ecker Hill
- High School
- Park City
- Style
- Tri/Multi-Level
- Fireplaces
- 2
- Living Area
- 5,435
Mortgage Calculator
Listing courtesy of Berkshire Hathaway HomeServices Utah Properties (Saddleview).
Information deemed reliable but not guaranteed accurate. Buyer to verify all information. Terms of UseThe multiple listing information is provided by Wasatch Front Regional Multiple Listing Service, Inc. from a copyrighted compilation of listings. The compilation of listings and each individual listing are © 2026 Wasatch Front Regional Multiple Listing Service, Inc., All Rights Reserved.The information provided is for consumers' personal, non-commercial use and may not be used for any purpose other than to identify prospective properties consumers may be interested in purchasing.