360 N A St E, Salt Lake City, UT 84103
- $3,500,000
- 5
- BD
- 5
- BA
- 4,895
- SqFt




- List Price
- $3,500,000
- Status
- COMING SOON
- MLS#
- 2172924
- Days on Market
- 7
- Year Built
- 1938
- Bedrooms
- 5
- Bathrooms
- 5
- 1/2 Baths
- 1
- 3/4 Baths
- 2
- Square Feet
- 4,895
- Parcel Number
- 09-31-178-011
- Acres
- 0.21
- Terms
- Cash, Conventional
- County
- Salt Lake
- Region
- Salt Lake City: Avenues Area
Property Description
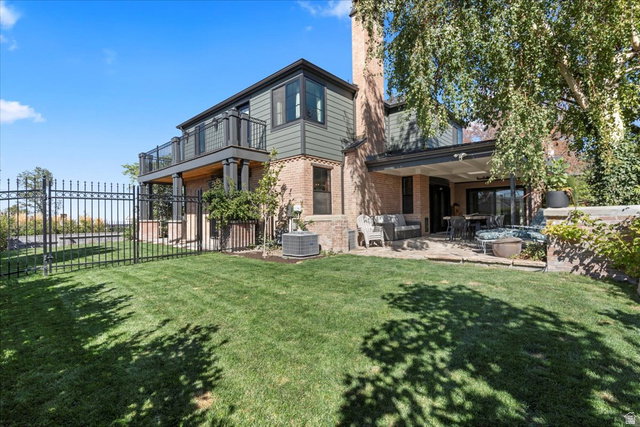
Warm. Commanding. Utterly alive. Salt Lake City has never looked like this from anywhere else - and nowhere else has ever felt quite like this. Poised directly across from the neoclassical grandeur of the Utah State Capitol, with the ancient Wasatch Front commanding the horizon and downtown glittering below, 360 A Street has never needed to announce itself...the Capitol, the skyline, and the mountains do that. Sunsets here aren't an event. They're a nightly seduction, pouring through every window, across every outdoor space, into every room without apology. Born in 1938 and reborn from 2022 to 2025 with nearly $1.5 million in obsessive renovation, this Federal-style masterpiece is as warm and intimate as it is jaw-dropping. The curved grand staircase. The marble foyer. The chef's kitchen anchored in book-matched stone. The primary suite on the main floor - vaulted tongue-and-groove ceilings arching above you like a cathedral of calm. Five bedrooms, four and a half baths, 4,895 square feet - every inch deliberate, nothing left to chance. Then walk out your front door. Coffee. World-class restaurants. A local chocolate shop. And just beyond - the untamed trails of City Creek Canyon beckoning you into nature. Hiking. Biking. Wilderness. Steps from a Capitol. There is nowhere else on earth quite like this. The city at your feet. The mountains at your door. The home of a lifetime - waiting for its next chapter.
/u.realgeeks.media/utahrealtygroup/scot-rozier-equity-questions.png)
Additional Information
- Taxes
- $7,402
- Exterior Features
- Bay Box Windows, Double Pane Windows, Entry (Foyer), Lighting, Patio: Covered, Porch: Open, Skylights, Walkout
- Interior Features
- Basement Apartment, Bath: Primary, Bath: Sep. Tub/Shower, Closet: Walk-In, Den/Office, Kitchen: Updated, Vaulted Ceilings, Video Door Bell(s), Smart Thermostat(s)
- Basement
- Daylight, Entrance, Full, Partial
- Floor
- Carpet, Hardwood, Tile
- Garage Spaces
- 3
- Heating
- Forced Air, Gas: Central, >= 95% efficiency
- Roof
- Asphalt
- School District
- Salt Lake
- Elementary School
- Ensign
- Middle School
- Bryant
- High School
- West
- Style
- Stories: 2
- Fireplaces
- 2
- Living Area
- 4,895
Mortgage Calculator
Listing courtesy of Windermere Real Estate.
Information deemed reliable but not guaranteed accurate. Buyer to verify all information. Terms of UseThe multiple listing information is provided by Wasatch Front Regional Multiple Listing Service, Inc. from a copyrighted compilation of listings. The compilation of listings and each individual listing are © 2026 Wasatch Front Regional Multiple Listing Service, Inc., All Rights Reserved.The information provided is for consumers' personal, non-commercial use and may not be used for any purpose other than to identify prospective properties consumers may be interested in purchasing.