875 S 1250 E, Mapleton, UT 84664
- $1,749,000
- 5
- BD
- 5
- BA
- 6,190
- SqFt




- List Price
- $1,749,000
- Status
- ACTIVE
- MLS#
- 2172944
- Days on Market
- 43
- Price Change
- ▼ $51,000 1787268407
- Year Built
- 2004
- Bedrooms
- 5
- Bathrooms
- 5
- 1/2 Baths
- 1
- Square Feet
- 6,190
- Parcel Number
- 38-313-0002
- Acres
- 0.55
- Terms
- Cash, Conventional, FHA
- County
- Utah
- Region
- Sp Fork; Mapleton; Benjamin
- Subdivision
- Eaglerock
Property Description
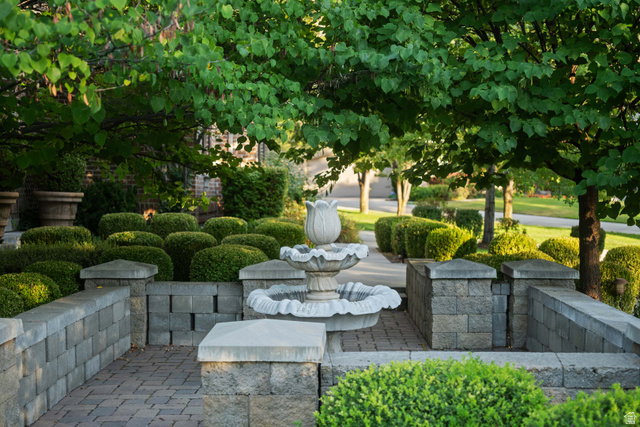
Nestled in the heart of highly desirable Mapleton, this exceptional home offers the perfect blend of luxury, comfort, and breathtaking scenery. Surrounded by stunning mountain views and backing directly to a peaceful walking trail, you'll enjoy privacy, convenience, and the beauty of Utah living right outside your door. The meticulously maintained yard creates incredible curb appeal and provides the perfect setting for relaxing evenings, entertaining guests, or simply enjoying the surrounding landscape. Inside, soaring vaulted ceilings and an open, inviting floor plan fill the home with natural light while creating an elegant yet comfortable atmosphere. Designed with flexibility in mind, this home offers the convenience of single-level living with everything you need on the main floor. The fully finished walk-out basement features a second kitchen, making it an ideal setup for multigenerational living, extended family, guests, or entertaining. Every detail has been thoughtfully designed to provide luxury, functionality, and timeless appeal. Whether you're captivated by the spectacular mountain views, the beautifully landscaped grounds, or the versatile floor plan, this Mapleton gem is a rare opportunity to own a home that truly has it all.
/u.realgeeks.media/utahrealtygroup/scot-rozier-equity-questions.png)
Additional Information
- Taxes
- $8,996
- Exterior Features
- Basement Entrance, Bay Box Windows, Deck; Covered, Double Pane Windows, Entry (Foyer), Out Buildings, Lighting, Patio: Covered, Secured Building, Secured Parking, Walkout
- Interior Features
- Alarm: Fire, Alarm: Security, Bar: Wet, Bath: Primary, Bath: Sep. Tub/Shower, Central Vacuum, Closet: Walk-In, Den/Office, Disposal, Floor Drains, French Doors, Gas Log, Great Room, Jetted Tub, Kitchen: Second, Mother-in-Law Apt., Oven: Double, Range: Gas, Vaulted Ceilings, Granite Countertops
- Basement
- Full, Walk-Out Access
- Floor
- Carpet, Hardwood, Tile, Travertine
- Garage Spaces
- 5
- Heating
- Forced Air, Gas: Central
- Roof
- Asphalt
- School District
- Nebo
- Elementary School
- Mapleton
- Middle School
- Mapleton Jr
- High School
- Maple Mountain
- Style
- Stories: 2
- Fireplaces
- 2
- Living Area
- 6,190
Mortgage Calculator
Listing courtesy of KW WESTFIELD.
Information deemed reliable but not guaranteed accurate. Buyer to verify all information. Terms of UseThe multiple listing information is provided by Wasatch Front Regional Multiple Listing Service, Inc. from a copyrighted compilation of listings. The compilation of listings and each individual listing are © 2026 Wasatch Front Regional Multiple Listing Service, Inc., All Rights Reserved.The information provided is for consumers' personal, non-commercial use and may not be used for any purpose other than to identify prospective properties consumers may be interested in purchasing.