5015 W Niagara Cir S, Salt Lake City, UT 84118
- $474,999
- 5
- BD
- 2
- BA
- 2,106
- SqFt






- List Price
- $474,999
- Status
- BACKUP
- MLS#
- 2172961
- Days on Market
- 7
- Year Built
- 1979
- Bedrooms
- 5
- Bathrooms
- 2
- Square Feet
- 2,106
- Parcel Number
- 20-13-209-004
- Acres
- 0.16
- Terms
- Cash, Conventional, FHA, VA Loan
- County
- Salt Lake
- Region
- Magna; Taylrsvl; WVC; SLC
- Subdivision
- Indian Village
Property Description
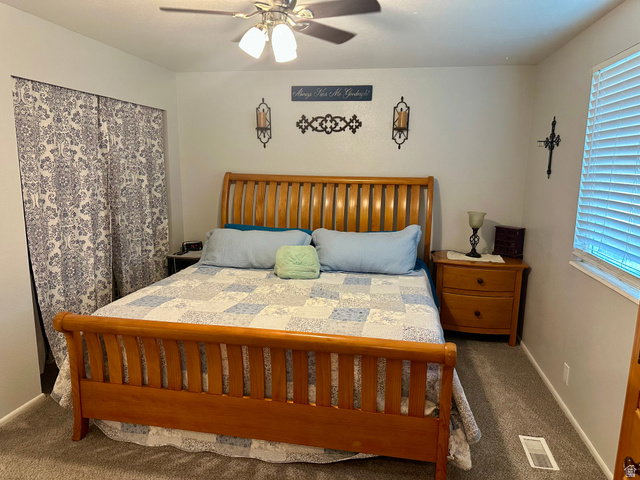
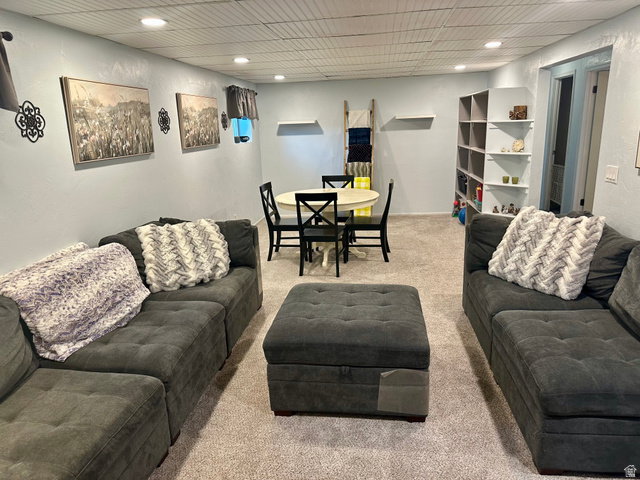
Welcome home to this beautifully updated brick rambler tucked away on a quiet cul-de-sac in a highly convenient location! Offering 5 bedrooms, 2 bathrooms, and multiple gathering spaces, this move-in-ready home combines timeless charm with extensive modern upgrades completed over the past several years. The heart of the home is the stunning remodeled kitchen (2023), featuring updated finishes, newer appliances (2020), and a functional layout perfect for everyday living and entertaining. The main-floor bathroom has been tastefully remodeled (2026), while newer carpet (2025) adds comfort and warmth throughout. Downstairs, you'll find a spacious family room enhanced by a custom rock accent wall and cozy electric fireplace (2022), creating the perfect space for movie nights, game days, or relaxing with family and friends. Major improvements provide peace of mind for years to come, including a new roof (2020), water heater (2024), custom seamless gutters (2024), water softener system (2025), and brand-new siding (2026). Outside, the fully fenced backyard features privacy slats, a low-maintenance Trex deck, and a beautiful gazebo (2025), offering an ideal setting for summer barbecues, outdoor dining, and entertaining. Conveniently located near shopping, dining, entertainment, parks, Oquirrh Park Fitness Center, and the Utah Olympic Oval, you'll enjoy easy access to recreation and everyday amenities while still appreciating the tranquility of a quiet neighborhood setting. With thoughtful updates, generous living space, and a long list of recent improvements, this is the kind of home buyers wait for-schedule your private showing today! Square footage figures are provided as a courtesy estimate only and were obtained by county records. Buyer is advised to verify all listing information.
/u.realgeeks.media/utahrealtygroup/scot-rozier-equity-questions.png)
Additional Information
- Taxes
- $3,524
- Exterior Features
- Double Pane Windows, Lighting, Patio: Covered, Sliding Glass Doors
- Interior Features
- Disposal, Kitchen: Updated, Oven: Gas, Range: Gas, Range/Oven: Built-In, Smart Thermostat(s)
- Basement
- Full
- Floor
- Carpet, Laminate, Tile
- Garage Spaces
- 2
- Heating
- Gas: Central
- Roof
- Asphalt
- School District
- Granite
- Elementary School
- Beehive
- Middle School
- Thomas Jefferson
- High School
- Kearns
- Style
- Rambler/Ranch
- Fireplaces
- 2
- Living Area
- 2,106
Mortgage Calculator
Listing courtesy of Real Broker, LLC.
Information deemed reliable but not guaranteed accurate. Buyer to verify all information. Terms of UseThe multiple listing information is provided by Wasatch Front Regional Multiple Listing Service, Inc. from a copyrighted compilation of listings. The compilation of listings and each individual listing are © 2026 Wasatch Front Regional Multiple Listing Service, Inc., All Rights Reserved.The information provided is for consumers' personal, non-commercial use and may not be used for any purpose other than to identify prospective properties consumers may be interested in purchasing.