2616 E 2980 S, Salt Lake City, UT 84109
- $845,000
- 4
- BD
- 3
- BA
- 2,572
- SqFt




- List Price
- $845,000
- Status
- ACTIVE
- MLS#
- 2173203
- Days on Market
- 45
- Year Built
- 1948
- Bedrooms
- 4
- Bathrooms
- 3
- 1/2 Baths
- 1
- 3/4 Baths
- 1
- Square Feet
- 2,572
- Parcel Number
- 16-27-278-010
- Acres
- 0.20
- Terms
- Cash, Conventional, FHA, VA Loan
- County
- Salt Lake
- Region
- Salt Lake City; Ft Douglas
- Subdivision
- North Millcreek Heig
Property Description
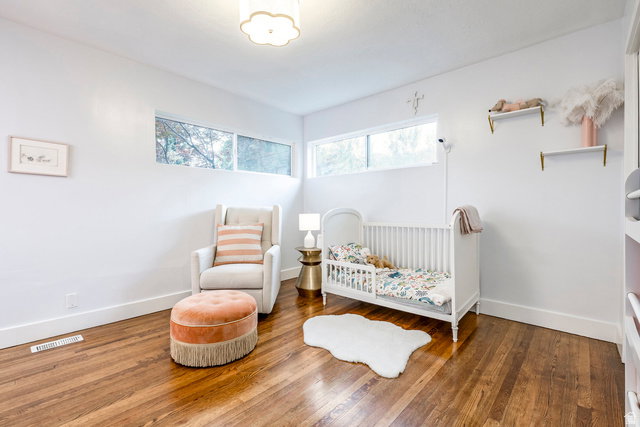
Back on the market with a fully renovated main bedroom ensuite and updates to the second bathroom. Welcome to Canyon Rim, one of Salt Lake's most sought-after neighborhoods for outdoor enthusiasts, families, and Park City commuters alike. This meticulously maintained ranch-style home offers the ease of single-level living with a thoughtful floor plan designed for comfort and everyday functionality. Warm wood flooring, oversized windows that fill the home with natural light, an updated kitchen, and a remodeled main-level laundry room are just a few of the many highlights. Enjoy effortless indoor-outdoor living with French doors from both the dining area and the primary bedroom leading to the backyard. Relax on the expansive deck with views of Mount Olympus as hang gliders soar overhead, or unwind with morning coffee and evening sunsets in your private outdoor retreat. The finished lower level provides additional living space with a cozy family room centered around a fireplace, creating the perfect setting for movie nights or gatherings. An oversized bedroom with an en suite bath offers exceptional flexibility as a luxurious guest suite, secondary primary bedroom, or private retreat. A separate bonus room provides an ideal space for a home office, fitness room, or hobby area. Ideally located just minutes from Tanner Park, Sugar House Park, and Millcreek Canyon, you'll enjoy year-round access to hiking, mountain biking, backcountry skiing, and countless outdoor adventures. With several world-class ski resorts within 30 minutes, Park City just 18 minutes away, and Salt Lake City International Airport approximately 12 minutes from home, this location offers an exceptional balance of recreation, convenience, and connectivity.
/u.realgeeks.media/utahrealtygroup/scot-rozier-equity-questions.png)
Additional Information
- Taxes
- $4,842
- Exterior Features
- Double Pane Windows, Out Buildings, Lighting, Storm Doors, Patio: Open
- Interior Features
- Bath: Primary, Den/Office, Disposal, French Doors, Gas Log, Kitchen: Updated, Oven: Gas, Range: Gas, Range/Oven: Free Stdng., Video Door Bell(s), Smart Thermostat(s)
- Basement
- Daylight, Full
- Floor
- Carpet, Hardwood, Tile
- Garage Spaces
- 1
- Heating
- Forced Air, Gas: Central
- Roof
- Asphalt
- School District
- Granite
- Elementary School
- Rosecrest
- Middle School
- Evergreen
- High School
- Olympus
- Style
- Rambler/Ranch
- Fireplaces
- 1
- Living Area
- 2,572
Mortgage Calculator
Listing courtesy of Summit Sotheby's International Realty.
Information deemed reliable but not guaranteed accurate. Buyer to verify all information. Terms of UseThe multiple listing information is provided by Wasatch Front Regional Multiple Listing Service, Inc. from a copyrighted compilation of listings. The compilation of listings and each individual listing are © 2026 Wasatch Front Regional Multiple Listing Service, Inc., All Rights Reserved.The information provided is for consumers' personal, non-commercial use and may not be used for any purpose other than to identify prospective properties consumers may be interested in purchasing.