6583 W Cedar Butte Cir, Herriman, UT 84096
- $1,372,875
- 6
- BD
- 4
- BA
- 5,881
- SqFt




- List Price
- $1,372,875
- Status
- ACTIVE
- MLS#
- 2173249
- Days on Market
- 5
- Year Built
- 2019
- Bedrooms
- 6
- Bathrooms
- 4
- 1/2 Baths
- 1
- Square Feet
- 5,881
- Parcel Number
- 32-10-476-006
- Acres
- 0.58
- Terms
- Cash, Conventional, FHA, VA Loan
- County
- Salt Lake
- Region
- WJ; SJ; Rvrton; Herriman; Bingh
- Subdivision
- Cove At Herriman Spr
Property Description
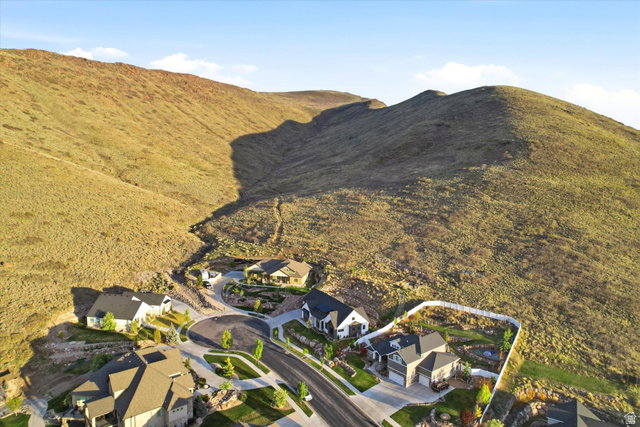
PRICED WELL BELOW MARKET VALUE. WILL GO FAST! Welcome to this stunning home in Herriman, ideally located on a quiet cul-de-sac just a short walk from the Herriman Steps. Situated on .58 acres, this property offers incredible valley and mountain views with beautiful landscaping featuring Sunburst maple, spiral oak, and aspen trees. The main level boasts high ceilings and an open-concept layout centered around a gourmet kitchen with a Sub-Zero refrigerator, perfect for entertaining. The newly renovated basement includes a mother-in-law apartment with a private entrance, offering flexibility for guests or rental income. Major upgrades provide peace of mind, including a new electrical panel, radon mitigation system, three sump pumps with a 25-year warranty, and new HVAC zoning in the basement. Enjoy a unique outdoor setting-while the immediate backyard is more intimate, just steps lead you directly up the mountain to a flat viewing area with incredible panoramic views of the entire valley, creating a one-of-a-kind extension of your outdoor space. Conveniently located near shopping, dining, and entertainment at Mountain View Village, with easy access to popular spots like Slackwater and The Break Sports Grill-this home offers the perfect blend of space, upgrades, views, and location. Square footage figures are provided as a courtesy estimate only and were obtained from county records. Buyer is advised to obtain an independent measurement.
/u.realgeeks.media/utahrealtygroup/scot-rozier-equity-questions.png)
Additional Information
- Taxes
- $6,482
- Hoa Fee
- $64
- HOA Amenities
- Clubhouse, Pool
- Exterior Features
- Basement Entrance, Double Pane Windows, Lighting, Porch: Open, Sliding Glass Doors
- Interior Features
- Alarm: Fire, Bath: Primary, Bath: Sep. Tub/Shower, Closet: Walk-In, Den/Office, Disposal, Great Room, Kitchen: Second, Kitchen: Updated, Oven: Double, Oven: Wall, Range: Countertop
- Basement
- Daylight, Entrance, Full
- Floor
- Carpet, Hardwood, Tile
- Garage Spaces
- 3
- Heating
- Forced Air, Gas: Central
- Roof
- Asphalt
- School District
- Jordan
- Elementary School
- Butterfield Canyon
- Style
- Rambler/Ranch
- Fireplaces
- 1
- Living Area
- 5,881
Mortgage Calculator
Listing courtesy of Real Broker, LLC.
Information deemed reliable but not guaranteed accurate. Buyer to verify all information. Terms of UseThe multiple listing information is provided by Wasatch Front Regional Multiple Listing Service, Inc. from a copyrighted compilation of listings. The compilation of listings and each individual listing are © 2026 Wasatch Front Regional Multiple Listing Service, Inc., All Rights Reserved.The information provided is for consumers' personal, non-commercial use and may not be used for any purpose other than to identify prospective properties consumers may be interested in purchasing.