17 W 300 S, Midway, UT 84049
- $1,295,000
- 5
- BD
- 4
- BA
- 3,651
- SqFt










- List Price
- $1,295,000
- Status
- ACTIVE
- MLS#
- 2173393
- Days on Market
- 5
- Year Built
- 2003
- Bedrooms
- 5
- Bathrooms
- 4
- 1/2 Baths
- 1
- Square Feet
- 3,651
- Parcel Number
- 00-0020-1291
- Acres
- 0.29
- Terms
- Cash, Conventional, Exchange
- County
- Wasatch
- Region
- Midway
Property Description
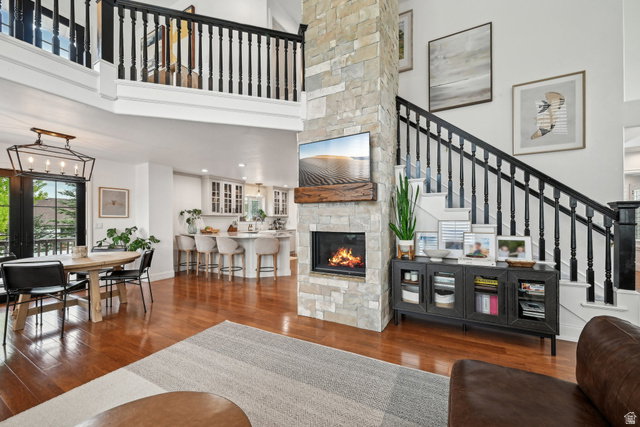
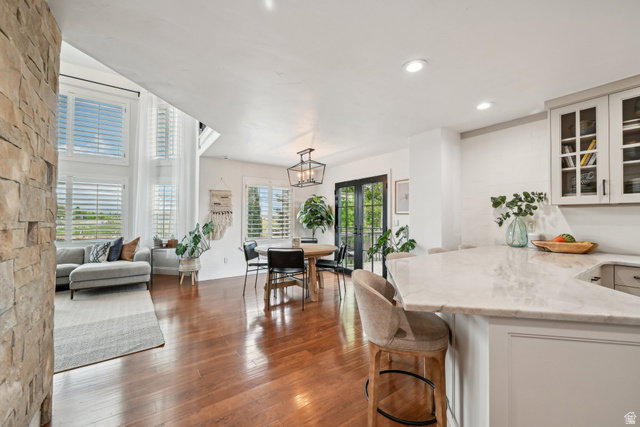
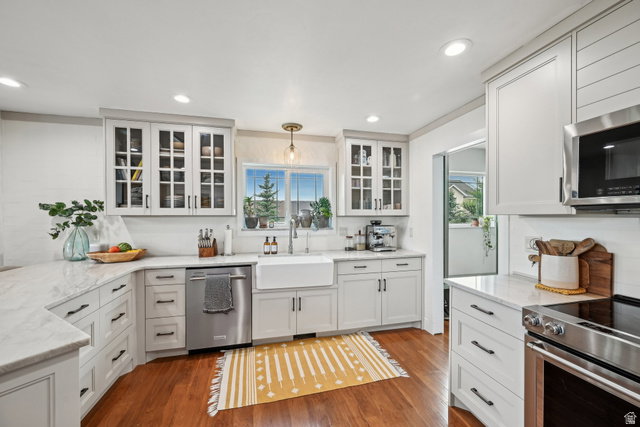
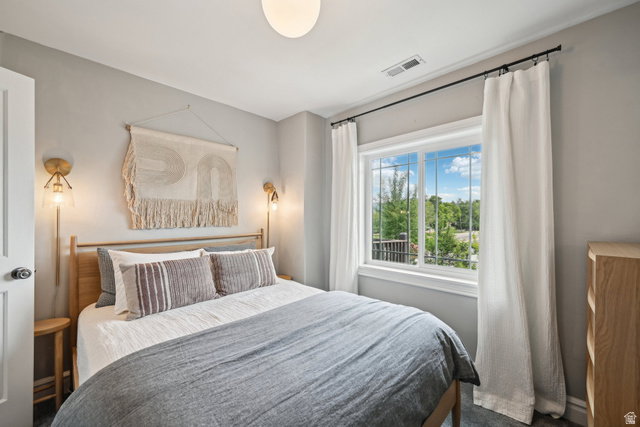
Spacious and well-located in the heart of Midway Valley, this 5-bedroom, 3.5-bath home offers a functional floor plan across its three levels with generous living spaces all on an incredible corner lot. The main level features soaring ceilings and expansive windows that fill the living room with natural light, a dedicated home office, powder bath, and a semi-formal dining area that flows seamlessly to both the kitchen and also the back deck, patio, and large fenced backyard. The kitchen is well equipped with plenty of cabinet storage, usable counter space, and ample room to move about. A laundry and mudroom complement this space, leading out to the attached two-car garage, which includes an EV charger. Upstairs, you'll find three bedrooms, including the spacious primary suite with a large closet and ensuite bath, along with an open loft overlooking the living room and leading to a private balcony deck overlooking the backyard. The fully finished lower level expands the home's versatility and convenience with a large family room, two additional bedrooms, closets, and a full bath. Situated on a desirable corner lot with a level, usable yard and no HOA, this home is just minutes from Midway's charming Main Street, local dining, schools, parks, golf, world-class skiing, and endless year-round recreation. Whether you're seeking a long-term investment or planning for personal use, this property offers space, flexibility, and a convenient location. A tenant is in place through August 2027 providing immediate rental income and an attractive cap rate for investors.
/u.realgeeks.media/utahrealtygroup/scot-rozier-equity-questions.png)
Additional Information
- Taxes
- $4,859
- Exterior Features
- Deck; Covered, Double Pane Windows, Porch: Open, Patio: Open
- Interior Features
- Bath: Primary, Bath: Sep. Tub/Shower, Closet: Walk-In, Den/Office, Disposal, French Doors, Great Room, Kitchen: Updated, Range/Oven: Free Stdng., Granite Countertops
- Basement
- Full
- Floor
- Carpet, Tile
- Garage Spaces
- 2
- Heating
- Forced Air
- Roof
- Asphalt
- School District
- Wasatch
- Elementary School
- Midway
- Middle School
- Rocky Mountain
- High School
- Wasatch
- Style
- Tri/Multi-Level
- Fireplaces
- 1
- Living Area
- 3,651
Mortgage Calculator
Listing courtesy of KW Park City Keller Williams Real Estate.
Information deemed reliable but not guaranteed accurate. Buyer to verify all information. Terms of UseThe multiple listing information is provided by Wasatch Front Regional Multiple Listing Service, Inc. from a copyrighted compilation of listings. The compilation of listings and each individual listing are © 2026 Wasatch Front Regional Multiple Listing Service, Inc., All Rights Reserved.The information provided is for consumers' personal, non-commercial use and may not be used for any purpose other than to identify prospective properties consumers may be interested in purchasing.