1470 S Ute Dr E, Salt Lake City, UT 84108
- $1,600,000
- 4
- BD
- 3
- BA
- 3,410
- SqFt












- List Price
- $1,600,000
- Status
- ACTIVE
- MLS#
- 2173622
- Days on Market
- 4
- Year Built
- 1962
- Bedrooms
- 4
- Bathrooms
- 3
- 3/4 Baths
- 2
- Square Feet
- 3,410
- Parcel Number
- 16-15-229-009
- Acres
- 0.30
- Terms
- Cash, Conventional
- County
- Salt Lake
- Region
- Salt Lake City; Ft Douglas
- Subdivision
- Indian Hills
Property Description
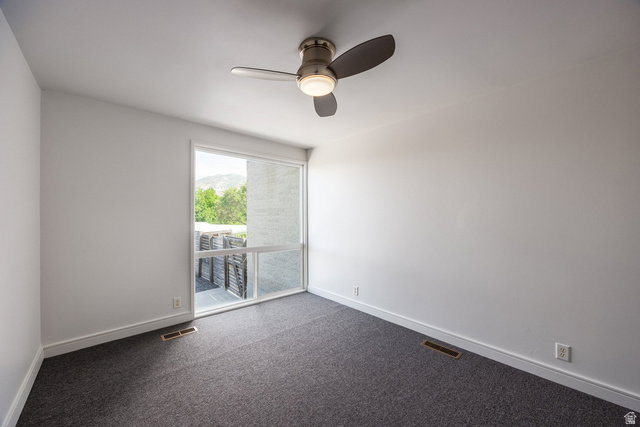
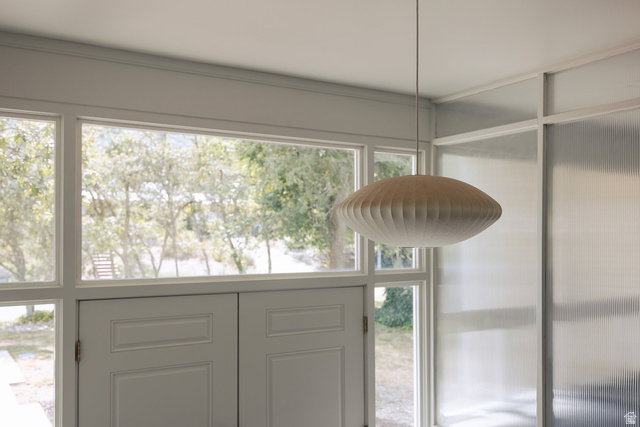
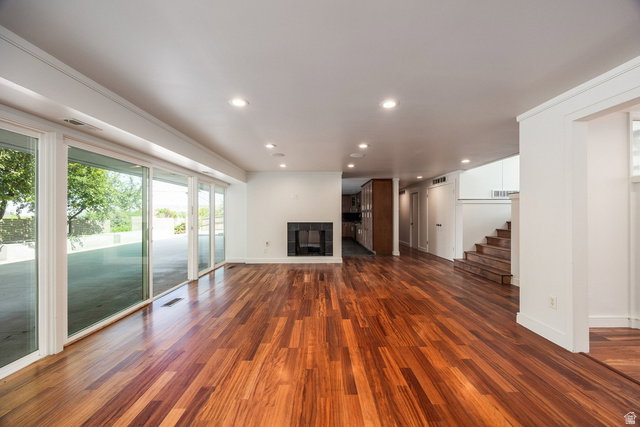
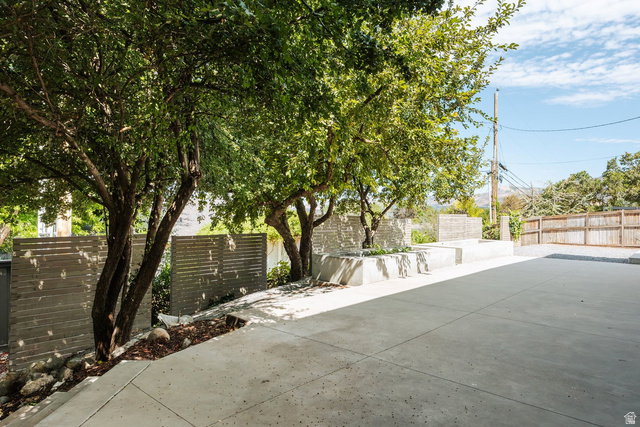
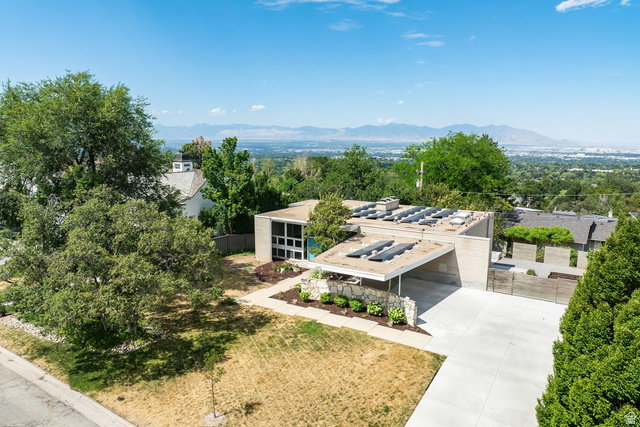
I absolutely love carports; there's something so wonderful about them that beautifully captures the midcentury allure of car culture. The image of classic cars with elegant wings sitting under the structure is not only highly pragmatic but also adds such a gorgeous detail to the home's architectural lines. This home features a wonderfully simple design, highlighted by a cantilever deck that hangs on the back side like a sculpture clinging effortlessly to the structure. Instead of running the entire length of the back, it intentionally creates a lovely void at one end. For such a clean, simple design, this gives the home that perfect little flair and a delightful design nod to a clever feat of engineering. What's truly fascinating about this home is how the living space is situated, which is something I rarely see! It offers a unique connection between the indoor and outdoor spaces. The main living areas, including the kitchen and dining room, are located on the lower ground level at the back of the home. This means that when you're in the kitchen, the beautiful backyard is just a sliding door away! It's such a wonderful idea to connect the public space this way, leaving the upper level perfectly private for the bedrooms and stunning city views. ThisEduard Dreier home is remarkable.
/u.realgeeks.media/utahrealtygroup/scot-rozier-equity-questions.png)
Additional Information
- Taxes
- $5,083
- Exterior Features
- Balcony, Double Pane Windows, Patio: Covered, Porch: Open, Skylights, Sliding Glass Doors, Patio: Open
- Interior Features
- Bath: Primary, Closet: Walk-In, Disposal, Kitchen: Updated, Laundry Chute, Oven: Double, Oven: Wall, Range: Countertop
- Basement
- Daylight, Entrance, Walk-Out Access
- Floor
- Carpet, Hardwood, Tile
- Heating
- Forced Air, Gas: Central
- Roof
- Tar/Gravel
- School District
- Salt Lake
- Elementary School
- Indian Hills
- Middle School
- Hillside
- High School
- East
- Fireplaces
- 2
- Living Area
- 3,410
Mortgage Calculator
Listing courtesy of Summit Sotheby's International Realty.
Information deemed reliable but not guaranteed accurate. Buyer to verify all information. Terms of UseThe multiple listing information is provided by Wasatch Front Regional Multiple Listing Service, Inc. from a copyrighted compilation of listings. The compilation of listings and each individual listing are © 2026 Wasatch Front Regional Multiple Listing Service, Inc., All Rights Reserved.The information provided is for consumers' personal, non-commercial use and may not be used for any purpose other than to identify prospective properties consumers may be interested in purchasing.