1597 E 11400 S, Sandy, UT 84092
- $945,000
- 6
- BD
- 4
- BA
- 3,864
- SqFt






- List Price
- $945,000
- Status
- ACTIVE
- MLS#
- 2173648
- Days on Market
- 4
- Year Built
- 1995
- Bedrooms
- 6
- Bathrooms
- 4
- 1/2 Baths
- 1
- 3/4 Baths
- 1
- Square Feet
- 3,864
- Parcel Number
- 28-21-177-032
- Acres
- 0.58
- Terms
- Cash, Conventional
- County
- Salt Lake
- Region
- Sandy; Alta; Snowbd; Granite
- Subdivision
- Idas Acres
Property Description
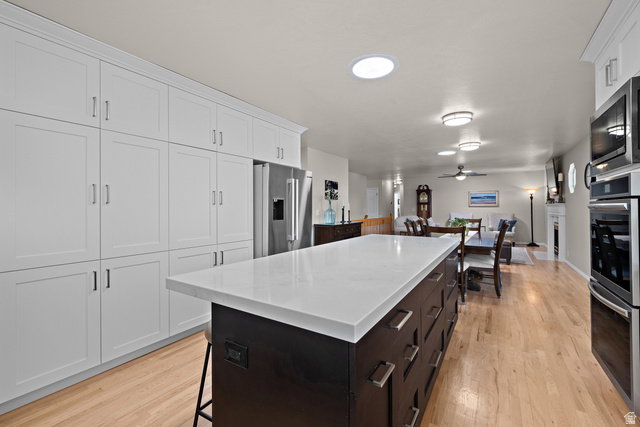
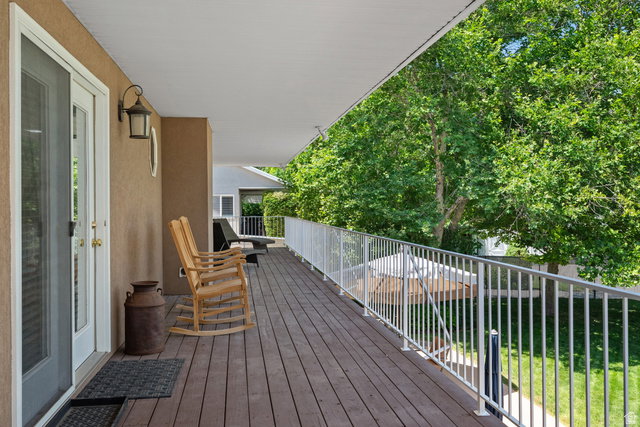
Room to live, play, and grow! This exceptional property offers more than half an acre of beautifully usable outdoor space designed for entertaining, recreation, and everyday enjoyment. Bonus...it features a direct, convenient walking path to the local elementary school just four houses down the street. The updated kitchen features a double oven, induction cooktop, and a durable composite sink backed by a lifetime warranty. The home also features a full second kitchen in the basement with its own private entrance, creating flexibility for multigenerational living, extended guests, or the potential for rental income. Outside, a spacious patio spans the entire length of the home, while the expansive covered deck above provides additional space for relaxing, dining, or taking in the views. The RV parking pad extends down the side yard, offering ample room for recreational vehicles, trailers, and extra parking. Included in the backyard is a professionally anchored basketball hoop with a cement pad, painted with basketball and pickleball lines, a storage shed, and a playset. Garden enthusiasts will love the five raised vegetable beds along with a thriving orchard featuring three apple trees, two peach trees, one apricot tree, plus established raspberry bushes and grapevines. Adding even more value and peace of mind, the home features a nearly new roof, furnace, and central air conditioning, making this property as practical as it is beautiful. Buyer to verify all information.
/u.realgeeks.media/utahrealtygroup/scot-rozier-equity-questions.png)
Additional Information
- Taxes
- $4,223
- Exterior Features
- Attic Fan, Basement Entrance, Deck; Covered, Horse Property, Out Buildings, Lighting, Patio: Covered, Walkout, Patio: Open
- Interior Features
- Basement Apartment, Bath: Sep. Tub/Shower, Closet: Walk-In, Den/Office, Disposal, French Doors, Gas Log, Great Room, Kitchen: Second, Kitchen: Updated, Mother-in-Law Apt., Oven: Double, Oven: Wall, Range/Oven: Built-In
- Basement
- Full, Walk-Out Access
- Floor
- Carpet, Hardwood, Tile
- Garage Spaces
- 2
- Heating
- Electric, >= 95% efficiency
- Roof
- Asphalt
- School District
- Canyons
- Elementary School
- Sunrise
- Middle School
- Indian Hills
- High School
- Alta
- Style
- Rambler/Ranch
- Fireplaces
- 1
- Living Area
- 3,864
Mortgage Calculator
Listing courtesy of Utah Home Central.
Information deemed reliable but not guaranteed accurate. Buyer to verify all information. Terms of UseThe multiple listing information is provided by Wasatch Front Regional Multiple Listing Service, Inc. from a copyrighted compilation of listings. The compilation of listings and each individual listing are © 2026 Wasatch Front Regional Multiple Listing Service, Inc., All Rights Reserved.The information provided is for consumers' personal, non-commercial use and may not be used for any purpose other than to identify prospective properties consumers may be interested in purchasing.