1960 E Meadow Dr, Cottonwood Heights, UT 84121
- $729,000
- 4
- BD
- 2
- BA
- 2,300
- SqFt






- List Price
- $729,000
- Status
- ACTIVE
- MLS#
- 2174145
- Days on Market
- 47
- Price Change
- ▼ $6,000 1788902600
- Year Built
- 1953
- Bedrooms
- 4
- Bathrooms
- 2
- 3/4 Baths
- 1
- Square Feet
- 2,300
- Parcel Number
- 22-21-430-007
- Acres
- 0.20
- Terms
- Cash, Conventional, FHA, VA Loan
- County
- Salt Lake
- Region
- Holladay; Murray; Cottonwd
- Subdivision
- Greenfield Village Plat A
Property Description
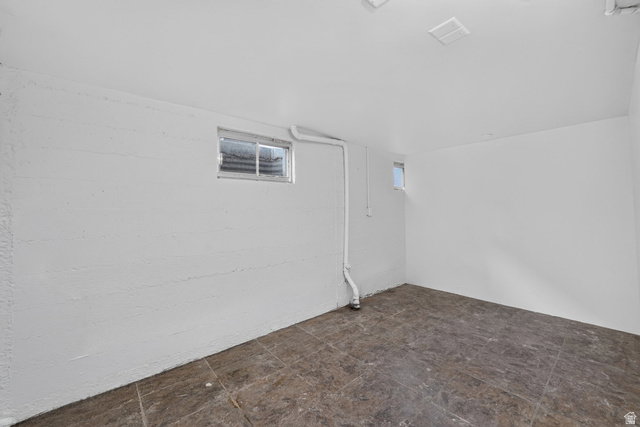
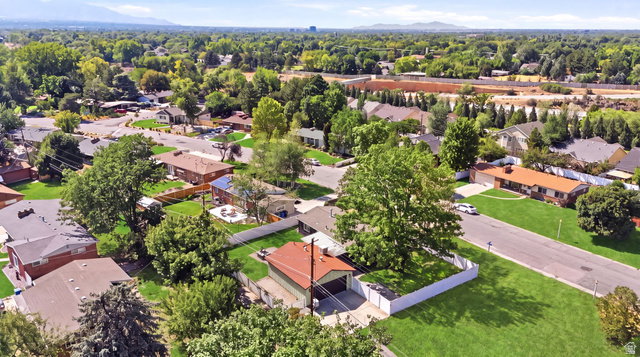
Welcome home to this beautifully updated property where timeless craftsmanship meets modern design. From the moment you step inside, you'll appreciate the professionally sanded and stained real hardwood floors that flow throughout the main level, creating a warm and inviting atmosphere. The stunning kitchen is designed to impress, featuring elegant quartz countertops with a dramatic waterfall edge, abundant cabinetry, and plenty of workspace for everyday living or entertaining. The spacious living room is the heart of the home, showcasing a gorgeous gas fireplace feature wall, oversized picture windows that fill the space with natural light, and three skylights that create an open, airy feel. Upstairs, you'll find three comfortable bedrooms and a beautifully appointed full bathroom complete with a relaxing jetted tub. The finished basement offers even more living space with a large family room, an oversized fourth bedroom featuring two walk-in closets, a beautifully tiled walk-in shower, and a generous storage room. Major updates provide peace of mind, including a brand-new furnace and replacement windows installed within the last ten years. Outside, the large corner lot is enhanced by mature trees that provide the perfect balance of shade and beauty. The backyard is designed for both relaxation and entertaining with a covered patio, ample gathering space, and a low-maintenance xeriscaped area that's ideal for a fire pit and outdoor seating. Car enthusiasts, hobbyists, and EV owners will love the oversized two-car garage equipped with 220-volt power, making it perfect for a workshop or electric vehicle charging station. This move-in-ready home offers the perfect combination of thoughtful updates, functional living spaces, and exceptional outdoor amenities. Square footage figures are provided as a courtesy estimate only and were obtained from County Records. Buyer is advised to obtain an independent measurement.
/u.realgeeks.media/utahrealtygroup/scot-rozier-equity-questions.png)
Additional Information
- Taxes
- $2,995
- Exterior Features
- Lighting, Patio: Covered, Skylights
- Interior Features
- Closet: Walk-In, Disposal, Great Room, Jetted Tub, Kitchen: Updated, Oven: Gas, Range: Gas, Vaulted Ceilings
- Basement
- Daylight, Full
- Floor
- Carpet, Hardwood, Tile
- Garage Spaces
- 2
- Heating
- Forced Air, Gas: Central
- Roof
- Asphalt
- School District
- Canyons
- Elementary School
- Ridgecrest
- Middle School
- Butler
- High School
- Hillcrest
- Style
- Rambler/Ranch
- Fireplaces
- 2
- Living Area
- 2,300
Mortgage Calculator
Listing courtesy of KW Utah Realtors Keller Williams (Brickyard).
Information deemed reliable but not guaranteed accurate. Buyer to verify all information. Terms of UseThe multiple listing information is provided by Wasatch Front Regional Multiple Listing Service, Inc. from a copyrighted compilation of listings. The compilation of listings and each individual listing are © 2026 Wasatch Front Regional Multiple Listing Service, Inc., All Rights Reserved.The information provided is for consumers' personal, non-commercial use and may not be used for any purpose other than to identify prospective properties consumers may be interested in purchasing.