8562 Ranch Club Ct, Park City, UT 84098
- $3,400,000
- 4
- BD
- 5
- BA
- 4,003
- SqFt










- List Price
- $3,400,000
- Status
- ACTIVE
- MLS#
- 2174486
- Days on Market
- 0
- Year Built
- 2006
- Bedrooms
- 4
- Bathrooms
- 5
- 1/2 Baths
- 1
- Square Feet
- 4,003
- Parcel Number
- GCC-21
- Acres
- 0.34
- Terms
- Cash, Conventional
- County
- Summit
- Region
- Park City; Kimball Jct; Smt Pk
- Subdivision
- Golf Club Cabins Subdivision
Property Description
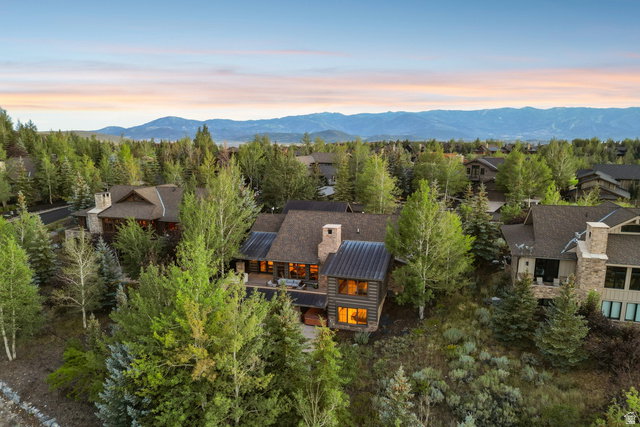
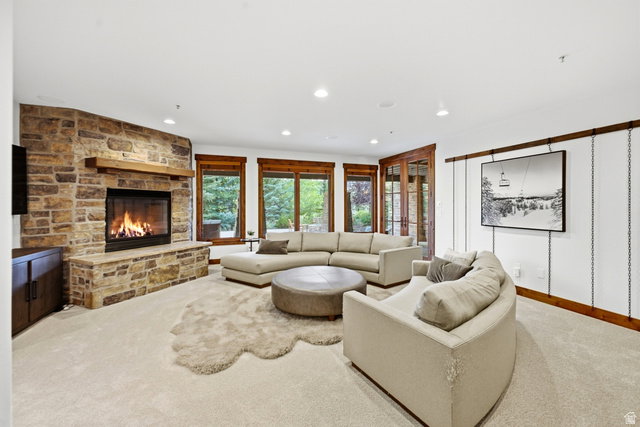
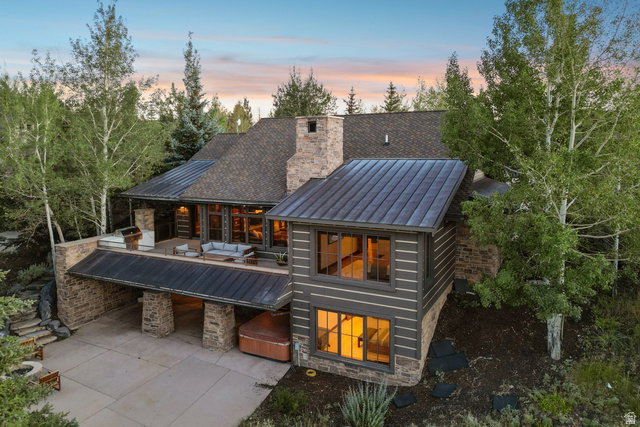
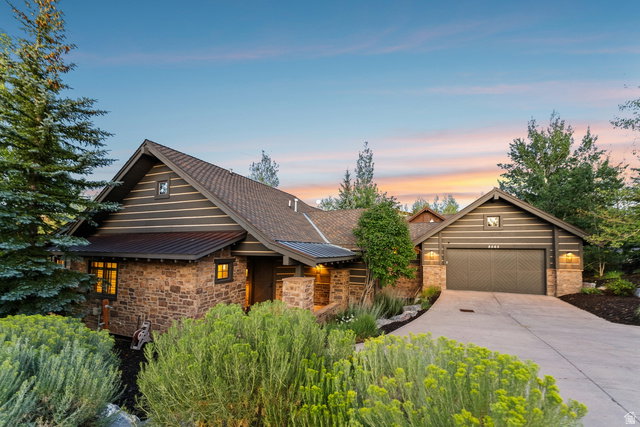
Exceptionally Remodeled Golf Club Cabin -- Premier Promontory location paired with a beautifully remodeled interior! Nestled in the highly sought-after Golf Club Cabins, this exceptional Russell floor plan has been thoughtfully updated throughout and is perfectly positioned just 100 yards from Promontory's renowned Village Clubhouse compound. Enjoy unmatched walkability to championship golf, dining, fitness, pools, tennis, pickleball, and the vibrant heart of the Club. Designed for effortless mountain living, this turnkey cabin seamlessly blends timeless mountain charm with modern finishes. The extensively remodeled interior features a stunning new kitchen with refinished cabinetry, elegant white countertops, upgraded appliances, refinished and lightened hardwood floors, fresh interior paint, new carpeting, and a beautifully reimagined primary bathroom. Additional improvements include a new HVAC system and an expanded Trex deck, creating an inviting outdoor living space perfect for entertaining or relaxing after a day on the slopes or golf course. Offered fully furnished, this move-in-ready residence presents one of the best opportunities to own a beautifully remodeled cabin in one of Promontory's most coveted neighborhoods. Whether you're looking for a weekend retreat or a full-time mountain home, this property delivers the ideal combination of luxury, convenience, and location. Social Membership available through a separate transaction.
/u.realgeeks.media/utahrealtygroup/scot-rozier-equity-questions.png)
Additional Information
- Taxes
- $8,685
- Hoa Fee
- $2,700
- HOA Amenities
- Biking Trails, Clubhouse, Gated, Fitness Center, Hiking Trails, Management, Pet Rules, Pool, Security, Spa/Hot Tub, Tennis Court(s)
- Exterior Features
- Deck; Covered, Patio: Covered, Walkout
- Interior Features
- Alarm: Fire, Bath: Primary, Bath: Sep. Tub/Shower, Closet: Walk-In, Disposal, Great Room, Oven: Double, Range: Gas, Range/Oven: Free Stdng., Vaulted Ceilings, Smart Thermostat(s)
- Basement
- Daylight, Walk-Out Access
- Floor
- Carpet, Hardwood, Tile
- Garage Spaces
- 2
- Heating
- Forced Air, Gas: Central, Radiant Floor
- Roof
- Asphalt, Metal
- School District
- South Summit
- Elementary School
- South Summit
- Middle School
- South Summit
- High School
- South Summit
- Style
- Cabin
- Fireplaces
- 2
- Living Area
- 4,003
Mortgage Calculator
Listing courtesy of Berkshire Hathaway HomeServices Utah Properties (Promontory).
Information deemed reliable but not guaranteed accurate. Buyer to verify all information. Terms of UseThe multiple listing information is provided by Wasatch Front Regional Multiple Listing Service, Inc. from a copyrighted compilation of listings. The compilation of listings and each individual listing are © 2026 Wasatch Front Regional Multiple Listing Service, Inc., All Rights Reserved.The information provided is for consumers' personal, non-commercial use and may not be used for any purpose other than to identify prospective properties consumers may be interested in purchasing.