1547 S Wasatch Dr, Salt Lake City, UT 84108
- $1,900,000
- 6
- BD
- 5
- BA
- 4,375
- SqFt




- List Price
- $1,900,000
- Status
- ACTIVE
- MLS#
- 2174621
- Days on Market
- 0
- Year Built
- 1957
- Bedrooms
- 6
- Bathrooms
- 5
- 1/2 Baths
- 2
- Square Feet
- 4,375
- Parcel Number
- 16-15-280-008
- Acres
- 0.31
- Terms
- Cash, Conventional
- County
- Salt Lake
- Region
- Salt Lake City; Ft Douglas
Property Description
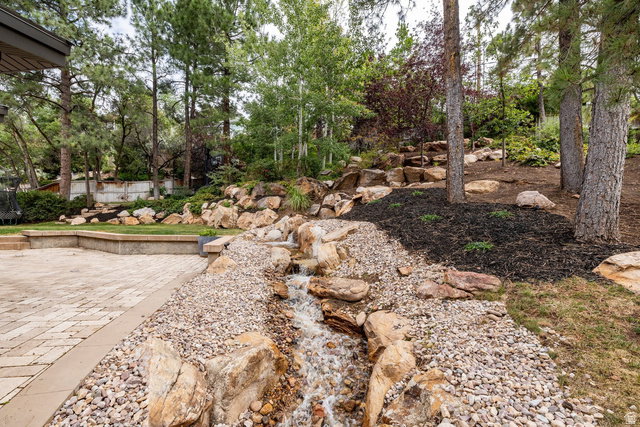
Warm, inviting, and thoughtfully designed, this mountain-inspired home blends timeless craftsmanship with an exceptional floor plan in one of Salt Lake's most desirable neighborhoods. Rich wood finishes, natural stone accents, soaring windows, and quality materials throughout create the feeling of a Park City retreat-just minutes from the University of Utah, downtown, hospitals, hiking trails, shopping, and restaurants. Fresh interior paint and new carpet give the home a crisp, move-in-ready feel while preserving its character and warmth. A rare layout offers four bedrooms and two bathrooms on the upper level, providing the functionality today's buyers are searching for. The gourmet kitchen is built for both everyday living and entertaining with granite slab countertops, custom cabinetry, a butler's pantry, Thermador gas range, hood and refrigerator, Bosch dishwasher, and generous prep space. The adjoining living areas open effortlessly to a beautifully landscaped backyard featuring a spacious patio, tranquil fountain, hot tub, sport court, and room to relax or gather with family and friends. The primary suite is a true retreat with a fireplace, built-in media center, dual walk-in closets, steam shower, spa-like bath, and private deck overlooking the yard. Beyond the home itself is one of its greatest assets-the neighborhood. Wasatch Drive is known for its welcoming community and longtime neighbors. It's the kind of street where people stay because they love living here, and the current owners loved it so much they purchased another home just across the street.
/u.realgeeks.media/utahrealtygroup/scot-rozier-equity-questions.png)
Additional Information
- Taxes
- $8,843
- Exterior Features
- Balcony, Basement Entrance, Bay Box Windows, Double Pane Windows, Entry (Foyer), Lighting, Skylights, Patio: Open
- Interior Features
- Alarm: Security, Bath: Primary, Bath: Sep. Tub/Shower, Central Vacuum, Closet: Walk-In, Disposal, Gas Log, Kitchen: Updated, Laundry Chute, Oven: Gas, Range: Gas, Vaulted Ceilings, Granite Countertops, Video Door Bell(s)
- Basement
- Partial, Walk-Out Access
- Floor
- Carpet, Hardwood, Travertine
- Garage Spaces
- 2
- Heating
- Forced Air, Gas: Central
- Roof
- Asphalt
- School District
- Salt Lake
- Elementary School
- Indian Hills
- Middle School
- Hillside
- High School
- Highland
- Style
- Stories: 2
- Fireplaces
- 3
- Living Area
- 4,375
Mortgage Calculator
Listing courtesy of Summit Sotheby's International Realty.
Information deemed reliable but not guaranteed accurate. Buyer to verify all information. Terms of UseThe multiple listing information is provided by Wasatch Front Regional Multiple Listing Service, Inc. from a copyrighted compilation of listings. The compilation of listings and each individual listing are © 2026 Wasatch Front Regional Multiple Listing Service, Inc., All Rights Reserved.The information provided is for consumers' personal, non-commercial use and may not be used for any purpose other than to identify prospective properties consumers may be interested in purchasing.