2946 E Elberta Ln S Unit 12, Sandy, UT 84092
- $3,700,000
- 4
- BD
- 6
- BA
- 6,134
- SqFt




- List Price
- $3,700,000
- Status
- ACTIVE
- MLS#
- 2174686
- Days on Market
- 0
- Year Built
- 2026
- Bedrooms
- 4
- Bathrooms
- 6
- 1/2 Baths
- 2
- 3/4 Baths
- 3
- Square Feet
- 6,134
- Parcel Number
- 28-14-126-081
- Acres
- 0.29
- Terms
- Cash, Conventional
- County
- Salt Lake
- Region
- Sandy; Alta; Snowbd; Granite
- Subdivision
- Orchards At Dimple Dell
Property Description
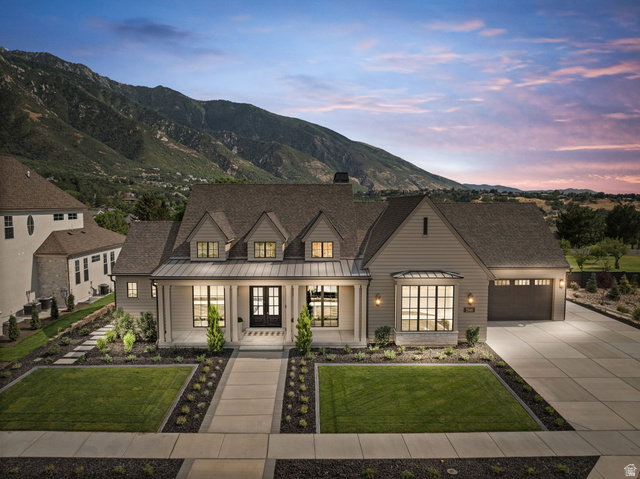
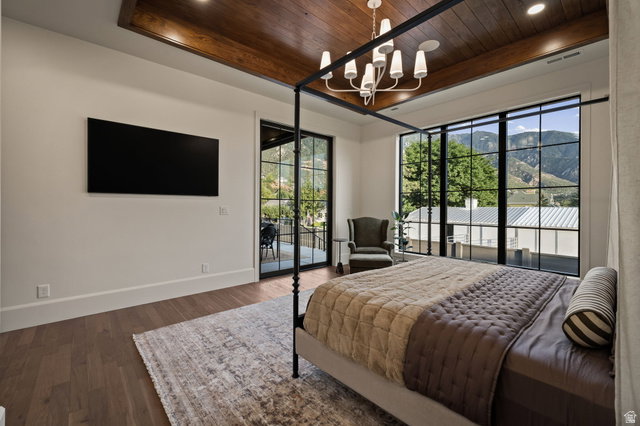
Perfectly positioned against the breathtaking Wasatch Mountains, this exceptional Sandy residence blends timeless architecture with refined luxury and unforgettable views. Featured in the Parade of Homes, every detail has been thoughtfully curated, from elevated finishes and expansive windows to impeccable craftsmanship throughout. The open-concept living and dining spaces are designed to maximize natural light and showcase the spectacular mountain backdrop, creating an atmosphere that is both inviting and sophisticated. Designed for both entertaining and everyday living, this home features a private theater, dedicated fitness space, and a spa-inspired wellness retreat complete with a sauna and a versatile hot/cold plunge for the ultimate recovery and relaxation experience. Extensive smart home automation seamlessly integrates lighting, climate, security, audio, and more, delivering effortless convenience and modern luxury at every turn. Schedule a personal tour to see extensive list of options.
/u.realgeeks.media/utahrealtygroup/scot-rozier-equity-questions.png)
Additional Information
- Taxes
- $1
- Hoa Fee
- $150
- HOA Amenities
- Picnic Area
- Exterior Features
- Deck; Covered, Double Pane Windows, Entry (Foyer), Lighting, Sliding Glass Doors
- Interior Features
- Alarm: Security, Bar: Wet, Bath: Primary, Bath: Sep. Tub/Shower, Closet: Walk-In, Den/Office, Disposal, Floor Drains, French Doors, Oven: Gas, Range: Gas, Instantaneous Hot Water, Theater Room, Video Door Bell(s), Video Camera(s), Smart Thermostat(s)
- Basement
- Daylight, Full
- Floor
- Carpet, Hardwood, Tile
- Garage Spaces
- 3
- Heating
- Forced Air
- Roof
- Asphalt
- School District
- Canyons
- Elementary School
- Lone Peak
- Middle School
- Indian Hills
- High School
- Alta
- Style
- Rambler/Ranch
- Fireplaces
- 1
- Living Area
- 6,134
Mortgage Calculator
Listing courtesy of Real Broker, LLC.
Information deemed reliable but not guaranteed accurate. Buyer to verify all information. Terms of UseThe multiple listing information is provided by Wasatch Front Regional Multiple Listing Service, Inc. from a copyrighted compilation of listings. The compilation of listings and each individual listing are © 2026 Wasatch Front Regional Multiple Listing Service, Inc., All Rights Reserved.The information provided is for consumers' personal, non-commercial use and may not be used for any purpose other than to identify prospective properties consumers may be interested in purchasing.