5639 W Pine Shade Pl S, West Valley City, UT 84118
- $599,000
- 3
- BD
- 3
- BA
- 4,026
- SqFt





- List Price
- $599,000
- Status
- ACTIVE
- MLS#
- 2175254
- Days on Market
- 63
- Price Change
- ▼ $26,000 1789614836
- Year Built
- 2006
- Bedrooms
- 3
- Bathrooms
- 3
- 1/2 Baths
- 1
- Square Feet
- 4,026
- Parcel Number
- 20-11-477-011
- Acres
- 0.20
- Terms
- Cash, Conventional, FHA, VA Loan
- County
- Salt Lake
- Region
- Magna; Taylrsvl; WVC; SLC
- Subdivision
- Westridge Estates N
Property Description
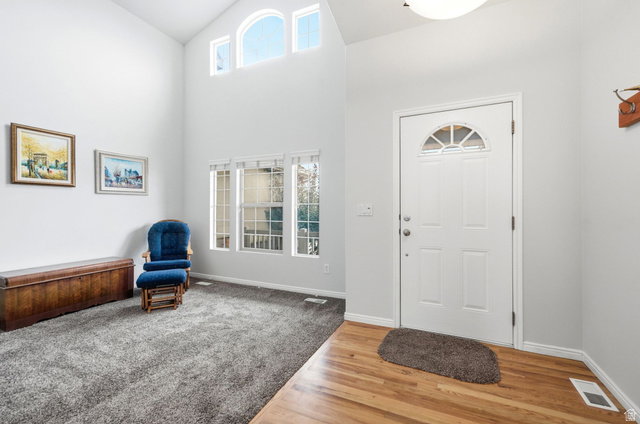
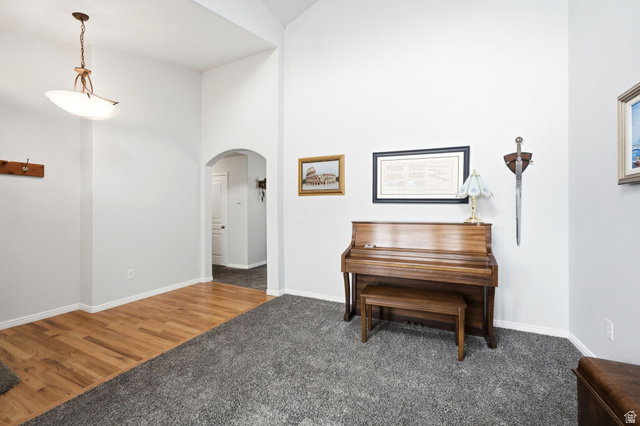
!!! PRICE REDUCED !!! Welcome home to this beautifully maintained rambler tucked away in a quiet cul-de-sac! Enjoy a charming covered front porch and a prime location with quick access to Mountain View Corridor, shopping, restaurants, and everyday conveniences. Inside, you'll find a spacious open-concept layout featuring beautiful wood flooring, a large family room, and a well appointed kitchen with solid surface countertops, stainless steel appliances, quality wood cabinetry, and plenty of workspace. A versatile front living room provides the perfect space for a home office, formal sitting area, or additional family room. The spacious primary suite offers a private retreat with a large walk-in closet, dual vanities, and a luxurious ensuite bath complete with a separate tub and shower. The unfinished basement provides room to grow and endless possibilities for future expansion. Additional features include upgraded insulation for improved energy efficiency, new windows, an EV charger in the garage, room for an RV pad and the quality craftsmanship that makes this home stand out. This is a wonderful opportunity to own a move-in-ready home in a desirable neighborhood!
/u.realgeeks.media/utahrealtygroup/scot-rozier-equity-questions.png)
Additional Information
- Taxes
- $4,005
- Exterior Features
- Double Pane Windows, Lighting, Porch: Open, Sliding Glass Doors, Patio: Open
- Interior Features
- Bath: Primary, Bath: Sep. Tub/Shower, Closet: Walk-In, Den/Office, Disposal, Vaulted Ceilings, Silestone Countertops
- Basement
- Full
- Floor
- Carpet, Hardwood, Tile
- Garage Spaces
- 2
- Heating
- Forced Air, Gas: Central
- Roof
- Asphalt
- School District
- Granite
- Elementary School
- Silver Hills
- Middle School
- Hunter
- High School
- Hunter
- Style
- Rambler/Ranch
- Living Area
- 4,026
Mortgage Calculator
Listing courtesy of Omada Real Estate.
Information deemed reliable but not guaranteed accurate. Buyer to verify all information. Terms of UseThe multiple listing information is provided by Wasatch Front Regional Multiple Listing Service, Inc. from a copyrighted compilation of listings. The compilation of listings and each individual listing are © 2026 Wasatch Front Regional Multiple Listing Service, Inc., All Rights Reserved.The information provided is for consumers' personal, non-commercial use and may not be used for any purpose other than to identify prospective properties consumers may be interested in purchasing.