350 E Capitol Oaks Ln N, Salt Lake City, UT 84103
- $7,650,000
- 5
- BD
- 8
- BA
- 8,288
- SqFt











- List Price
- $7,650,000
- Status
- ACTIVE
- MLS#
- 2175272
- Days on Market
- 0
- Year Built
- 2017
- Bedrooms
- 5
- Bathrooms
- 8
- 1/2 Baths
- 3
- 3/4 Baths
- 3
- Square Feet
- 8,288
- Parcel Number
- 09-30-202-009
- Acres
- 2.11
- Terms
- Cash, Conventional
- County
- Salt Lake
- Region
- Salt Lake City: Avenues Area
- Subdivision
- North Cove Estates
Property Description
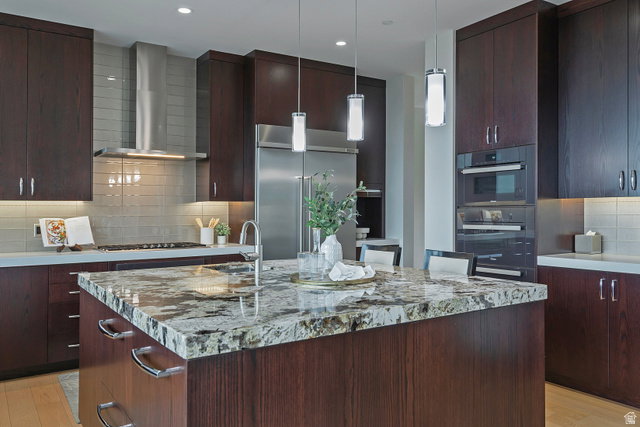
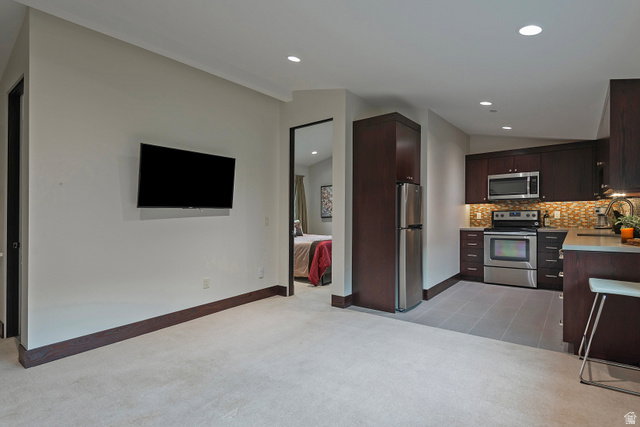
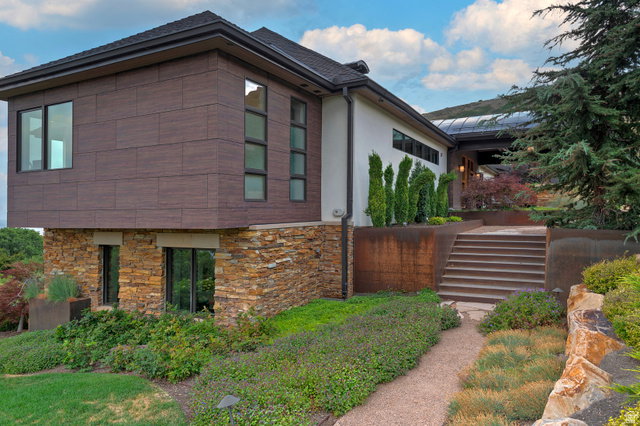
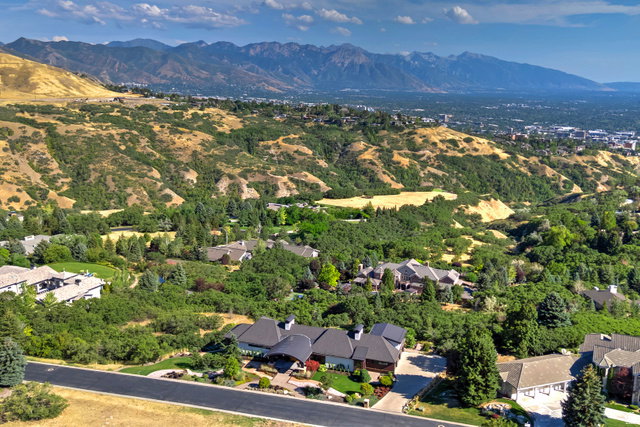
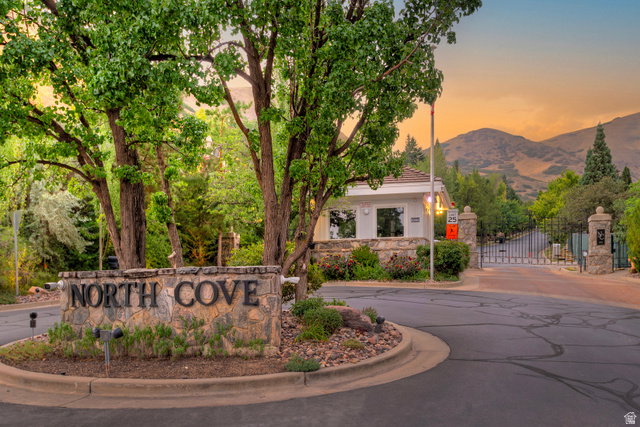
First time ever on market! Nestled behind the prestigious gates of North Cove on over two exquisitely landscaped acres, this exceptional mountain modern estate offers a rare combination of privacy, security, and convenience just 5 minutes from downtown Salt Lake City and moments from the U of U campus, world-class hospitals, fine dining, and entertainment. Designed for effortless main-level living, this custom estate features an elevator to the daylight walkout lower level, while dramatic floor-to-ceiling windows showcase breathtaking, unobstructed panoramic views of the entire Salt Lake Valley and surrounding mountains from every window. Ideal for both everyday living and grand entertaining, the two levels open to more than 3,000 square feet of expansive patio and deck space, seamlessly blending indoor and outdoor living. A versatile bonus room beneath the garage is perfect for an art studio or workshop, while the expansive grounds offer ample space for a resort-style swimming pool. Surrounded by hiking and biking trails, yet minutes from the city's best amenities, this extraordinary estate delivers the ultimate balance of secluded luxury and urban accessibility.
/u.realgeeks.media/utahrealtygroup/scot-rozier-equity-questions.png)
Additional Information
- Taxes
- $19,121
- Hoa Fee
- $2,575
- HOA Amenities
- Controlled Access, Gated, On Site Security, Pets Permitted, Snow Removal
- Exterior Features
- Basement Entrance, Deck; Covered, Double Pane Windows, Entry (Foyer), Lighting, Patio: Covered, Sliding Glass Doors, Walkout, Patio: Open
- Interior Features
- Accessory Apt, Bar: Wet, Bath: Primary, Bath: Sep. Tub/Shower, Closet: Walk-In, Den/Office, Disposal, Floor Drains, Gas Log, Great Room, Kitchen: Updated, Mother-in-Law Apt., Oven: Double, Oven: Gas, Oven: Wall, Range: Countertop, Range/Oven: Built-In, Vaulted Ceilings, Granite Countertops, Theater Room, Smart Thermostat(s)
- Basement
- Daylight, Entrance, Full, Walk-Out Access
- Floor
- Carpet, Hardwood, Tile
- Garage Spaces
- 3
- Heating
- Forced Air, Gas: Central, Gas: Radiant, Radiant Floor
- Roof
- Asphalt
- School District
- Salt Lake
- Elementary School
- Washington
- Middle School
- Bryant
- High School
- West
- Style
- Rambler/Ranch
- Fireplaces
- 3
- Living Area
- 8,288
Mortgage Calculator
Listing courtesy of Berkshire Hathaway HomeServices Utah Properties (Salt Lake).
Information deemed reliable but not guaranteed accurate. Buyer to verify all information. Terms of UseThe multiple listing information is provided by Wasatch Front Regional Multiple Listing Service, Inc. from a copyrighted compilation of listings. The compilation of listings and each individual listing are © 2026 Wasatch Front Regional Multiple Listing Service, Inc., All Rights Reserved.The information provided is for consumers' personal, non-commercial use and may not be used for any purpose other than to identify prospective properties consumers may be interested in purchasing.