14885 S Mckenna Rd W Unit 318, Bluffdale, UT 84065
- $685,000
- 5
- BD
- 4
- BA
- 3,547
- SqFt






- List Price
- $685,000
- Status
- ACTIVE
- MLS#
- 2175733
- Days on Market
- 0
- Year Built
- 2018
- Bedrooms
- 5
- Bathrooms
- 4
- 1/2 Baths
- 1
- 3/4 Baths
- 1
- Square Feet
- 3,547
- Parcel Number
- 33-11-451-046
- Acres
- 0.11
- Terms
- Cash, Conventional, FHA, VA Loan
- County
- Salt Lake
- Region
- WJ; SJ; Rvrton; Herriman; Bingh
- Subdivision
- Independence Village
Property Description
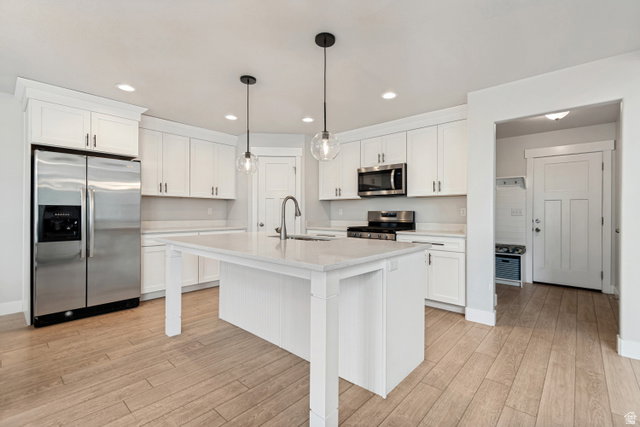
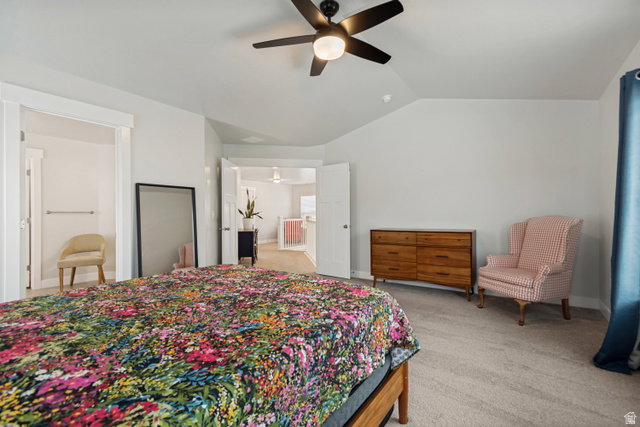
Discover the space and versatility you've been looking for in this exceptional Bluffdale two-story home. This home offers an inviting floor plan with multiple gathering spaces, including a welcoming front living room and a spacious open-concept great room that flows seamlessly into the kitchen. The heart of the home is the well appointed kitchen, offering a generous center island, abundant cabinetry, and ample counter space, perfect for preparing meals, entertaining guests, or gathering with family. Upstairs, you'll find two secondary bedrooms connected by a convenient Jack-and-Jill bathroom, along with a spacious primary suite featuring a private en-suite bathroom with dual vanities, a separate soaking tub, walk-in shower, and generous closet space. The fully finished basement adds even more living space with two additional bedrooms, a large family room, and endless possibilities for a home office, gym, playroom, or guest accommodations. Step outside to enjoy the added privacy of having no rear neighbors. Ideally located in one of Bluffdale's most desirable communities, you'll appreciate convenient access to dining, parks, schools, and major commuter routes. This home is ready to welcome its next owners. Square footage figures are provided as a courtesy estimate only. Buyer is advised to obtain an independent measurement.
/u.realgeeks.media/utahrealtygroup/scot-rozier-equity-questions.png)
Additional Information
- Taxes
- $3,040
- Hoa Fee
- $20
- HOA Amenities
- Picnic Area, Playground
- Exterior Features
- Patio: Open
- Interior Features
- Bath: Primary, Closet: Walk-In, Range: Gas
- Basement
- Full
- Floor
- Carpet, Laminate, Tile
- Garage Spaces
- 2
- Heating
- Gas: Central
- Roof
- Asphalt
- School District
- Jordan
- Elementary School
- Mountain Point
- Middle School
- Hidden Valley
- High School
- Riverton
- Style
- Stories: 2
- Living Area
- 3,547
Mortgage Calculator
Listing courtesy of Ivie Avenue Real Estate, LLC.
Information deemed reliable but not guaranteed accurate. Buyer to verify all information. Terms of UseThe multiple listing information is provided by Wasatch Front Regional Multiple Listing Service, Inc. from a copyrighted compilation of listings. The compilation of listings and each individual listing are © 2026 Wasatch Front Regional Multiple Listing Service, Inc., All Rights Reserved.The information provided is for consumers' personal, non-commercial use and may not be used for any purpose other than to identify prospective properties consumers may be interested in purchasing.